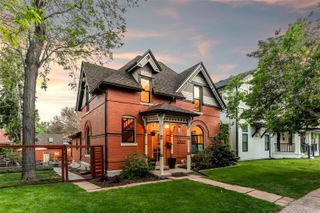
4579 Vrain Street, Denver, CO 80212
- 5 beds |
- 5 baths |
- 2,954 sqft
 Single-Family Home
  Built in 2016
  3,920sqft lot
 2 car garage
  $491/sqft
  Listed 2 days ago
Property Description
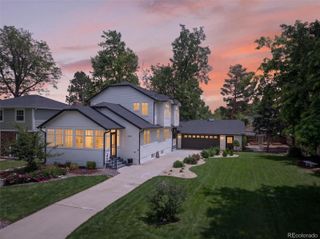
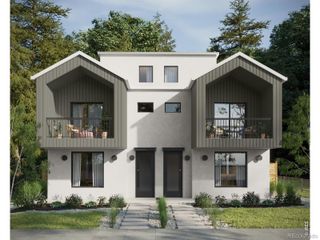
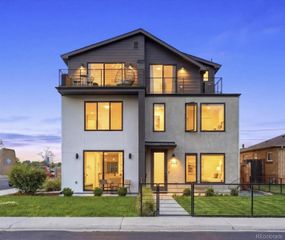
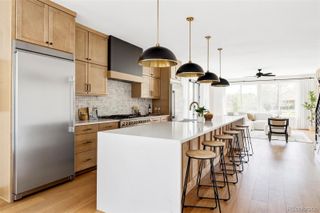
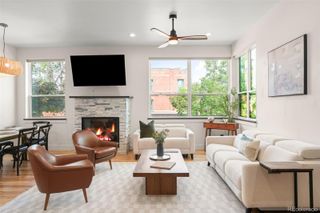
Modern Berkeley living at its finest. Perfectly positioned just blocks from vibrant Tennyson Street, this stunning contemporary home delivers the ideal blend of luxury, flexibility, and effortless indoor-outdoor living. With 5 bedrooms, 5 bathrooms, and thoughtfully designed spaces across four finished levels, this home lives large while maintaining a warm, inviting feel. Step inside to soaring ceilings, abundant natural light, and an open-concept main floor designed for both everyday living and unforgettable entertaining. The chef’s kitchen is the centerpiece of the home, featuring premium Thermador appliances, quartz countertops, custom cabinetry, an oversized island, and a walk-in pantry. Expansive accordion doors seamlessly connect the living space to the private backyard patio, creating the ultimate Colorado indoor-outdoor lifestyle. Upstairs, the luxurious primary suite offers a spa-inspired escape with a soaking tub, oversized walk-in closet, and serene natural light. Additional bedrooms provide flexibility for guests and work-from-home needs. The third-floor retreat is a true standout — ideal as a second primary suite, media lounge, office, fitness studio, or creative space — complete with a private balcony and treetop west facing views. The finished basement adds even more versatility with a spacious family room, wet bar, bedroom with a walk-in closet, full bath, and generous storage areas. Every level of this home was designed with comfort, function, and modern living in mind. Outside, the oversized lot creates an unexpectedly expansive backyard rarely found in Berkeley. Enjoy quiet mornings on the patio, evenings entertaining friends, or easy walks to neighborhood favorites along Tennyson including acclaimed restaurants, boutiques, coffee shops, parks, and local nightlife. Contemporary design, timeless finishes, exceptional layout, and one of Denver’s most sought-after neighborhoods — this is Berkeley living done right.
- Listing Status:
- Active
- Data Last Updated:
- May 30, 2026 at 1:20PM
- Listing Office:
- The Agency - Denver : 720-830-4282
- Listing Agent:
- Kathryn Tighe : 720-327-9350
- MLS ID:
- 2873332

- General: BalconyPrivate YardSmart Irrigation
- Other Structures: Front PorchCovered
- Parking: Parking spaces: 2
- Roofing: Composition
- General: Three Or MoreConcrete Perimeter
- Originating MLS: recolorado
- School District: Denver 1
- County: Denver
- Zoning: U-TU-CBERKELEY B35 L45 WITH N 18.3FT OF L44 EXC S 15.5FT OF E 99.7FT OF N 18.3FT OF L44 EXC W 8 FT THEREOF2192-03-035
- Fencing: Full
- Water: Public
- Sewer: Public Sewer
- Source: recolorado
- Ownership: Individual
- Exclusions: Personal property.
This listing courtesy of Kathryn Tighe , The Agency - Denver
Monthly Payment
- Principal & Interest $
- Property Taxes $
- Home Insurance $
- VA Funding Fee $

 New - 8 hours ago