460 S Marion Pkwy B-1053, Denver, CO 80209
- 2 beds |
- 2 baths |
- 1,272 sqft
 Condominium
  Built in 1971
  —— sqft lot
  —— car garage
  $625/sqft
  Listed 1 day ago
Property Description
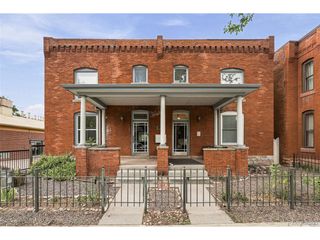
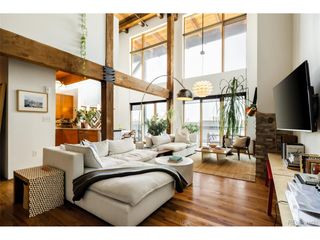
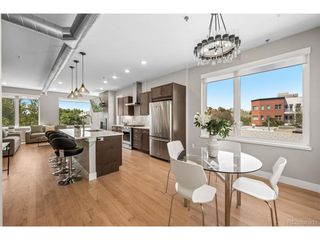
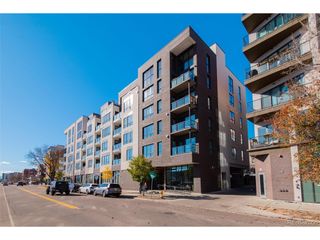
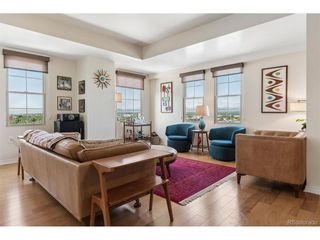
Fully remodeled luxury residence in Park Lane, ideally positioned in the coveted Washington Park neighborhood with sweeping mountain views from Pikes Peak to Longs Peak. Nearly $200K in high-end upgrades define this sophisticated, West-Facing home with a seamless, spacious and bright open-concept design and impeccable craftsmanship throughout. Chef's kitchen features custom cabinetry from BKC Kitchen and Bath, pull out shelves, fully integrated appliances with custom cabinet fronts including Sub-Zero refrigerator and LG induction range, and waterfall island with dual-sided storage. Designer Gessi Italian polished chrome fixtures elevate every space. Elegant dining with built-in buffet and workspace, adding more counter space. Spa-like baths include marble primary and European tile secondary. Upgrades include freshly painted skim-coated walls, Low-E windows and doors(Nantucket Hunter Douglas Window Treatments), new interior doors, upgraded electrical panel, recessed and spot lighting, and designer fixtures. Primary closet by The Container Store Decor with Miele washer/dryer. Park Lane offers concierge, guest suites(for a fee), indoor and out door pools, newly remodeled fitness center, social commitee and 24-hour security.Ideally located steps from Washington Park and Old South Gaylord Street, and minutes to Cherry Creek and downtown-this home offers an exceptional lock-and-leave lifestyle in one of Denver's most desirable neighborhoods. Ideal for a travel-friendly lifestyle!
- Listing Status:
- Active
- Data Last Updated:
- July 26, 2026 at 5:24PM
- Listing Office:
- HomeSmart Realty : Donna-Martin@comcast.net,303-807-1960
- Listing Agent:
- Donna Martin : 303-807-1960
- MLS ID:
- 7185703

- General: Balcony
- Style: Contemporary
- Other Structures: DeckPatio
- Pool: Private
- Parking: None
- Roofing: Composition
- General: FrameBrickThree Or More
- HOA Amenities: ClubhouseHot TubPoolSaunaFitness CenterExtra StorageCommunity LaundrySecurity BuildingElevatorBusiness CenterTrashSnow RemovalSecurityManagementCable TVWaterHeatInsuranceSewer1053.83Monthly
- Originating MLS: ires
- School District: Denver District 1
- County: Denver
- Zoning: G-MU-20
- View: Mountain(s)City
- Utilities: Natural Gas Available
- Water: City
- Sewer: Public Sewer
- Source: ires
- Exclusions: Any personal items
This listing courtesy of Donna Martin , HomeSmart Realty
Monthly Payment
- Principal & Interest $
- Property Taxes $
- Home Insurance $
- VA Funding Fee $

 New - 1 day ago