4600 E Asbury Circle 108, Denver, CO 80222
- 1 bed |
- 1 bath |
- 717 sqft
 Condominium
 Built in 1962
 —— sqft lot
 —— car garage
 $251/sqft
 Listed 26 days ago
Property Description
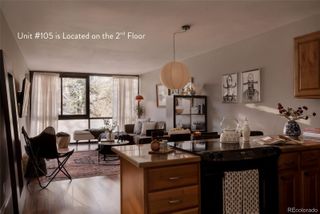
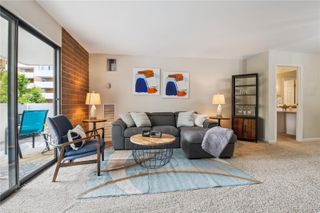
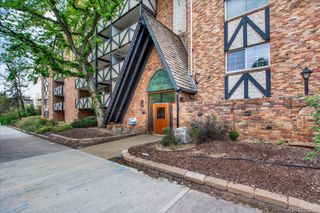
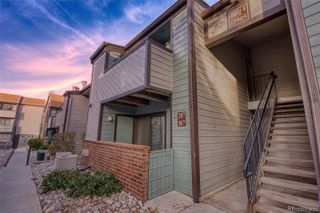
WELCOME HOME! Nestled in the highly sought-after Virginia Village neighborhood, this beautifully updated and move-in-ready 1 Bedroom / 1 Bathroom ground-level condo offers the perfect blend of comfort, convenience, and modern upgrades! Enjoy an abundance of natural light and the rare luxury of a LARGE PRIVATE WALK-OUT BALCONY accessible from BOTH the living room and bedroom, seamlessly extending your living space outdoors. Inside, you'll find thoughtful improvements throughout, including a beautifully REMODELED KITCHEN AND BATHROOM, upgraded lighting and ceiling fans, modern energy-efficient recessed LED lighting, and dimmer switches that allow you to create the perfect ambiance in every room. Beyond the cosmetic updates, enjoy peace of mind with major improvements already completed, including an UPDATED ELECTRICAL PANEL, HEATING SYSTEM, APPLIANCES, and more! Whether you're entertaining guests, relaxing on your private balcony, or enjoying a quiet evening at home, this thoughtfully updated condo checks all the boxes. Ideally situated in the heart of South Denver, you're just minutes from DU, Cherry Creek, Glendale, DTC, downtown Denver, and an abundance of shopping, dining, parks, and entertainment. With its desirable ground-level location, extensive upgrades, and exceptional outdoor living space, this is an opportunity you won't want to miss. Schedule your showing today and discover everything this Virginia Village gem has to offer!
- Listing Status:
- Active
- Date Added:
- October 24, 2026
- Data Last Updated:
- November 19, 2026 at 7:08AM
- Listing Office:
- NAV Real Estate : 303-585-1006
- Listing Agent:
- Sean Dorrance :
- Contact:
- 303-585-1006
- MLS ID:
- 7571884

- General: BalconyDog RunElevatorLightingPrivate Yard
- Other Structures: Wrap AroundDeckPatioCovered
- Roofing: Rolled/Hot Mop
- Windows: Window Coverings
- General: BrickOne
- HOA Amenities: Coin LaundryElevator(s)Fitness CenterLaundryParkingSecurityStorageGasHeatInsuranceIrrigation WaterMaintenance GroundsMaintenance StructureRecyclingSecuritySewerSnow RemovalTrashWater350.0Monthly
- Originating MLS: REcolorado
- School District: Denver 1
- County: Denver
- Zoning: S-MU-56302-23-023
- Water: Public
- Sewer: Public Sewer
- Source: REcolorado
This listing courtesy of Sean Dorrance , NAV Real Estate
Monthly Payment
- Principal & Interest $
- Property Taxes $
- Home Insurance $
- VA Funding Fee $

 New - 2 days ago