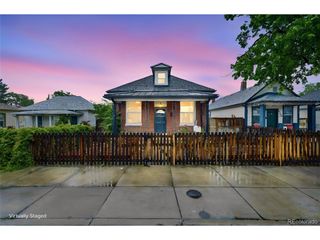
4600 W 10th Ave, Denver, CO 80204
- 3 beds |
- 2 baths |
- 1,371 sqft
 Single-Family Home
  Built in 1941
  9,583sqft lot
 2 car garage
  $398/sqft
  Listed 4 days ago
Property Description
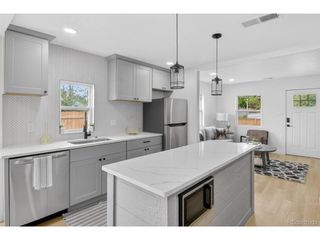
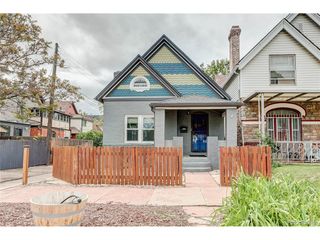
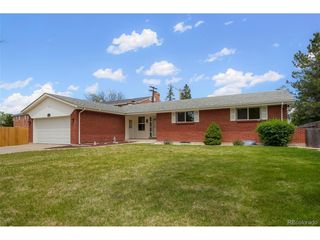
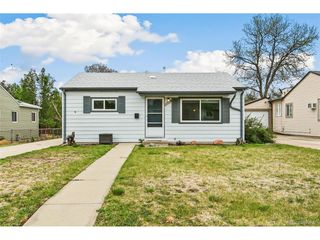
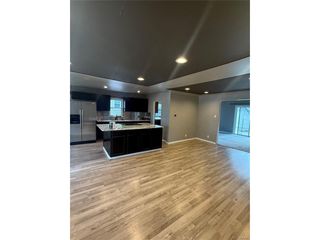
Minutes from Sloan's Lake, a short walk to the W-Line light rail, retail amenities on West Colfax and offering effortless access to downtown Denver, this is the smart money play of 2026. Sitting on a large premium 9,370 SF corner lot with flexible E-TU-C zoning in Denver's hot West Side, this striking mid-century ranch is the ultimate blend of immediate affordability and massive long-term upside. Whether you want to build sweat equity or are a developer looking to bank a rare, multi-unit capable parcel while collecting steady rental income, this property is a certified win. The home itself features soaring vaulted ceilings, a distinct elevated living room, and hardwood floors. With 3 bedrooms and a primary suite with a walk-in closet, the bones and layout are fantastic. While the interior needs a little cosmetic work, it is entirely functional-offering a clear path to remodel over time or lease out immediately. Outside features a detached oversized 2-car garage, a 2-car carport, and a massive yard. Disclaimer: Exterior landscaping is virtually altered; Seller offers a $7,500 credit for landscaping improvements. For the investor, this corner lot is gold. Under E-TU-C guidelines, it offers the scale for two single-family homes, a duplex, or a primary residence with a detached ADU-no variances required. Buy it, enjoy strong rental demand, and hold a premium piece of Villa Park real estate. Listing Broker is a member of the selling LLC. All info deemed reliable but not guaranteed; independent verification required. Broker and seller are not responsible for typographical errors.
- Listing Status:
- Active
- Data Last Updated:
- May 25, 2026 at 5:22AM
- Listing Office:
- Banyan Real Estate LLC : Jon@BanyanRealEstate.com,303-520-4034
- Listing Agent:
- Jon R Roberts : 303-520-4034
- MLS ID:
- 1954368

- Other Structures: Patio
- Parking: Detached
- Roofing: Composition
- Windows: Window Coverings
- General: FrameVinyl SidingOne
- Originating MLS: ires
- School District: Denver District 1
- County: Denver
- Zoning: E-TU-C
- Fencing: Partial
- Utilities: Natural Gas AvailableElectricity AvailableCable Available
- Water: City
- Sewer: Public Sewer
- Source: ires
- Exclusions: None
This listing courtesy of Jon R Roberts , Banyan Real Estate LLC
Monthly Payment
- Principal & Interest $
- Property Taxes $
- Home Insurance $
- VA Funding Fee $

 New - 3 days ago