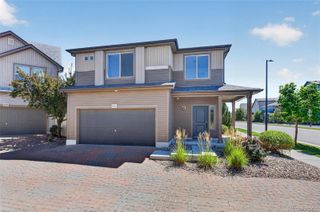
4625 Gibraltar Street, Denver, CO 80249
- 3 beds |
- 4 baths |
- 1,730 sqft
 Single-Family Home
  Built in 1996
  4,356sqft lot
 2 car garage
  $283/sqft
  Listed 17 days ago
Property Description
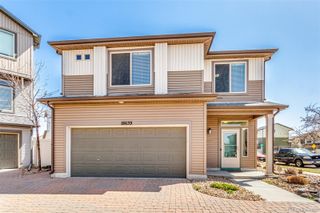
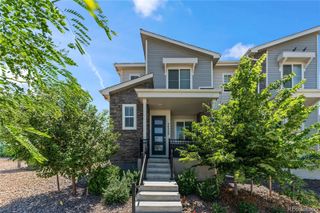
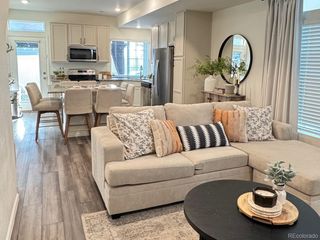
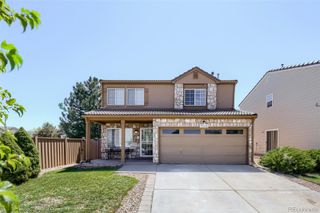
Welcome home to this beautifully maintained 3-bedroom, 4-bath residence that offers the perfect blend of comfort, style, and functionality. Thoughtfully designed with a balanced floor plan, this home feels spacious and inviting without overwhelming with unnecessary square footage. The light-filled main level features beautiful hardwood flooring throughout, creating a warm and elegant atmosphere. The spacious living area is anchored by a stunning three-sided gas fireplace, providing a cozy focal point that can be enjoyed from multiple rooms. The kitchen is both stylish and practical, featuring Corian countertops, stainless steel appliances, and ample workspace for everyday living and entertaining. Upstairs, the private primary suite offers a relaxing retreat with an updated en-suite bathroom. Two additional generously sized bedrooms and another beautifully updated full bath provide comfortable accommodations for family or guests. The finished basement expands your living space with endless possibilities. Whether you envision a family room, media room, home office, workout space, or guest suite, the flexible layout adapts to your lifestyle. A convenient 3/4 bath is already in place, and the space offers the potential to add a fourth bedroom if desired. Step outside to enjoy the wrap-around deck—perfect for morning coffee, summer barbecues, or simply relaxing while enjoying the outdoors. With updated bathrooms, quality finishes, abundant natural light, and versatile living spaces throughout, this home offers the ideal combination of everyday comfort and timeless appeal. Don't miss your opportunity to make this exceptional property your next home!
- Listing Status:
- Active
- Data Last Updated:
- August 25, 2026 at 5:22AM
- Listing Office:
- iGo Realty : 303-862-5457
- Listing Agent:
- Kimber Sweet : 303-250-4255
- MLS ID:
- 4050208

- General: Private Yard
- Style: Contemporary
- Other Structures: Wrap AroundDeck
- Parking: ConcreteParking spaces: 2
- Roofing: ConcreteSpanish Tile
- General: TwoConcrete Perimeter
- Road/Access: Public
- HOA Amenities: Snow RemovalTrash75.0Included in Property Tax
- Originating MLS: recolorado
- School District: Denver 1
- County: Denver
- Zoning: R-2GREEN VALLEY RANCH FLG NO 15 B2 L29221-09-029
- Fencing: Full
- Utilities: Cable AvailableElectricity ConnectedInternet Access (Wired)Natural Gas Connected110V
- Water: Public
- Sewer: Community Sewer
- Source: recolorado
- Ownership: Individual
- Exclusions: Seller's Personal Property. Washer & Dryer. Curtains.
This listing courtesy of Kimber Sweet , iGo Realty
Monthly Payment
- Principal & Interest $
- Property Taxes $
- Home Insurance $
- VA Funding Fee $

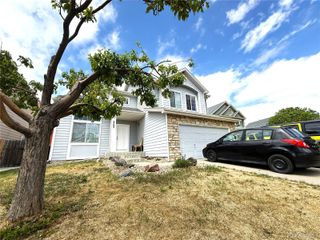
 New - 1 day ago