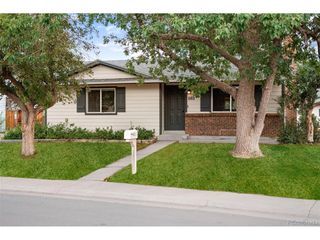
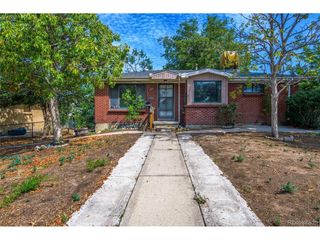
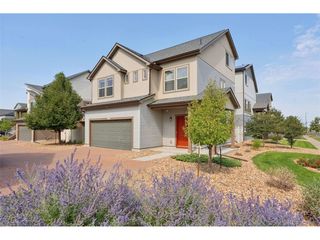
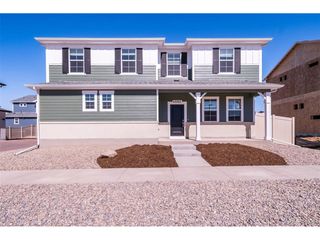
4654 Flanders Way, Denver, CO 80249
- 4 beds |
- 3 baths |
- 1,773 sqft
 Single-Family Home
  Built in 1996
  4,356sqft lot
 2 car garage
  $248/sqft
  Listed 8 days ago
Property Description
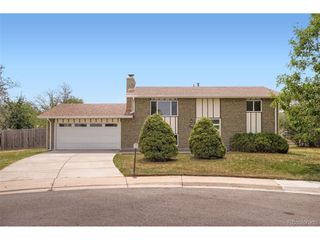
Welcome to this home in the desirable Green Valley Ranch neighborhood. Featuring 1,815 finished square feet, this home offers a spacious and functional layout with plenty of room to live, entertain, and grow. The main level features an open-concept floor plan with vaulted ceilings, a kitchen with solid-surface countertops and a stylish glass backsplash, and a cozy gas-log fireplace that creates a great focal point for the living space. A bathroom on the main level adds convenience for family and guests. Upstairs, you'll find 3 bedrooms and 2 full bathrooms, including a spacious bathroom with a large garden tub. The finished basement provides additional flexible living space, with an extra room that was used as a 4th bedroom but can be used as a home office, guest room, or family room, depending on your needs. Step outside to the fully fenced backyard, offering a great space for entertaining, relaxing, kids, and pets. Conveniently located with easy access to Pena Boulevard and C-470, and directly across the street from the Martin Luther King Jr. Early College campus. With its spacious layout, updated features, finished basement, and convenient location, this Green Valley Ranch home is ready for its next owner. Bring your offer and make it yours!
- Listing Status:
- Active
- Data Last Updated:
- August 20, 2026 at 12:24PM
- Listing Office:
- Brokers Guild Homes : OscarMontielRealty@gmail.com,720-825-4502
- Listing Agent:
- Oscar Montiel : 720-825-4502
- Contact:
- OscarMontielRealty@gmail.com,720-825-4502
- MLS ID:
- 8286191

- Other Structures: Patio
- Parking: Attached
- Roofing: Tile
- General: FrameWood SidingTwo
- HOA Amenities: TrashSnow Removal75.0Other
- Originating MLS: ires
- School District: Denver District 1
- County: Denver
- Zoning: R-2
- Fencing: Fenced
- Utilities: Natural Gas AvailableElectricity Available
- Water: City
- Sewer: Public Sewer
- Source: ires
- Exclusions: Seller's Property
This listing courtesy of Oscar Montiel , Brokers Guild Homes
Monthly Payment
- Principal & Interest $
- Property Taxes $
- Home Insurance $
- VA Funding Fee $