4660 W 29th Ave, Denver, CO 80212
- 4 beds |
- 4 baths |
- 2,763 sqft
 Single-Family Home
 Built in 1970
 9,148sqft lot
 1 car garage
 $539/sqft
 Listed 26 days ago
Property Description
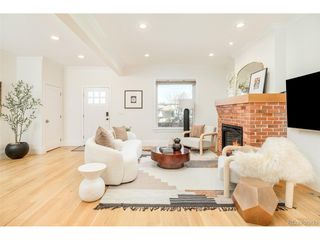
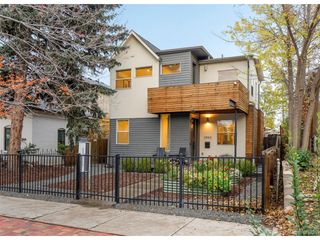
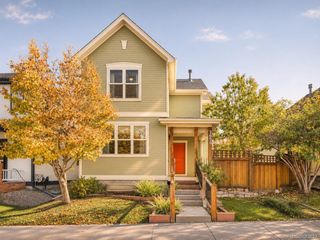
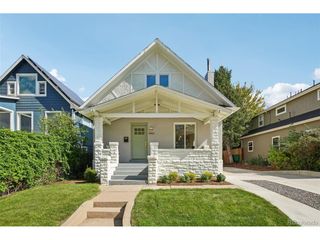
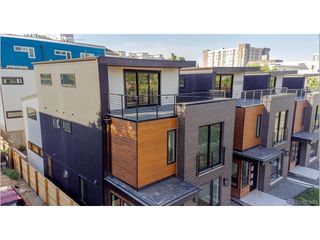
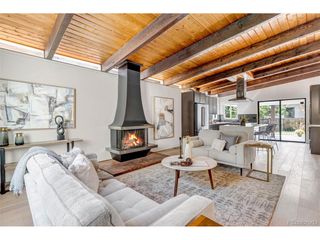
Set on one of West Highland's most coveted 9000 square-foot lots, this seductively updated Mid-Mod home offers an exceptional combination of luxury, privacy, indoor-outdoor living, and proximity to Highlands and Sloan's. Tastefully reimagined showcasing classy finishes at every turn. Open-concept main level with vaulted ceilings, hardwood floors, floor to ceiling glass and abundant natural light. The executive level kitchen delivers custom cabinetry, top-quality appliances and generous workspace. The Great Room is the GREATEST Great Room in market! Kitchen, Great Room and Dining Room all open onto one another and opens onto a southern facing deck offering mountain views. Great Room presents with tremendous natural light, a huge wood burning fireplace and room for everyone and everything. The primary suite provides a peaceful retreat with enviable floor space, a beautifully appointed bath complete with huge walk-in shower, glorious walk-in closet and washer/dryer hook-up. The second main level bedroom is en-suited with full bath and perfectly sized for a guest, a child or peaceful office retreat. Lower level is a walk-out basement and presents with a remarkable Family Room, and another two en-suite bedrooms - truly a home in and of itself. Family Room is full of southern light and walks out to backyard. Both bedrooms are handsomely sized and provide you with privacy. Basement concludes with an attached garage ideal for storage or home gym. System updates include Roof, HVAC, Electrical, Plumbing, All Cosmetics are new - Nothing for you to do. Enjoy the enormous 9000 square foot lot - 29th is quiet - see for yourself! Out the door to Highlands and Sloan's Lake - exceptionally convenient - everything is at your fingertips!
- Listing Status:
- Active
- Data Last Updated:
- November 19, 2026 at 3:22AM
- Listing Office:
- Compass - Denver : jenny@nostalgichomes.com,303-570-9690
- Listing Agent:
- Jennifer Apel : 303-570-9690
- Contact:
- jenny@nostalgichomes.com,303-570-9690
- MLS ID:
- 3773530

- General: Sprinkler System
- Style: In-Law AreaContemporary
- Other Structures: DeckPatio
- Parking: Carport
- Roofing: Composition
- Windows: Window Coverings
- General: BrickBi-Level
- Road/Access: Gravel
- Originating MLS: ires
- School District: Denver District 1
- County: Denver
- Zoning: U-SU-C
- Fencing: Fenced
- Sewer: Public Sewer
- Source: ires
- Exclusions: None
This listing courtesy of Jennifer Apel , Compass - Denver
Monthly Payment
- Principal & Interest $
- Property Taxes $
- Home Insurance $
- VA Funding Fee $