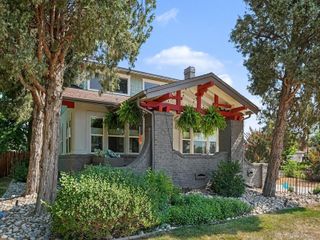
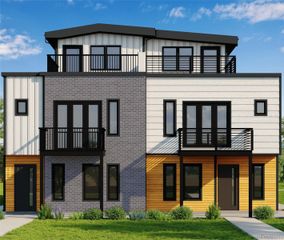
4721 Elm Court, Denver, CO 80211
- 6 beds |
- 6 baths |
- 4,023 sqft
 Single-Family Home
  Built in 2024
  6,534sqft lot
 2 car garage
  $360/sqft
  Listed 2 days ago
Property Description
Experience elevated modern living in this newly constructed residence in the heart of Sunnyside, where thoughtful design, exceptional craftsmanship, and refined finishes come together to create a truly remarkable home. Filled with natural light, the open-concept floor plan offers an effortless flow between the living, dining, and kitchen spaces, creating an inviting setting for both everyday living and entertaining. The main level showcases soaring ceilings, designer-selected finishes, premium Porcelanosa surfaces, and expansive Marvin windows that frame the home's bright and airy interiors. A sophisticated living room with a fireplace anchors the space, while the dining area opens to a private outdoor patio for seamless indoor-outdoor living. Designed to impress, the chef's kitchen features quartz countertops, custom cabinetry, a Dacor French-door refrigerator, JennAir cooktop, and abundant prep and storage space for effortless hosting. A conveniently located main-level laundry room enhances everyday functionality. The finished lower level expands the home's versatility with a generous recreation room perfect for media, games, fitness, or gathering with guests. Additional living space provides flexibility for overnight visitors, a home office, or hobbies to suit your lifestyle. Outside, enjoy a private outdoor retreat designed for relaxing or entertaining, complemented by a detached two-car garage offering secure parking and additional storage. Ideally located just minutes from Downtown Denver, LoHi, neighborhood parks, acclaimed restaurants, breweries, and local boutiques, this exceptional Sunnyside home offers contemporary luxury, quality craftsmanship, and the convenience of one of Denver's most desirable neighborhoods.
- Listing Status:
- Active
- Data Last Updated:
- July 27, 2026 at 2:21AM
- Listing Office:
- Compass - Denver : 303-536-1786
- Listing Agent:
- Rachel Gallegos : 720-308-2615
- MLS ID:
- 6575402

- General: Private Yard
- Other Structures: Deck
- Parking: Parking spaces: 2
- Roofing: Composition
- General: Two
- Road/Access: Private Road
- Originating MLS: recolorado
- School District: Denver 1
- County: Denver
- Zoning: PT N BOULEVARD HEIGHTS SUB DAF COM NW COR TERREBONE SUB BLK2 L7 TH S 50.4051 E 345.67FT S 200.04FT TPOB TH S 50.01FT W134.30FT N 50.01 FT E 134.30FT TPOB2201-07-007
- Fencing: Partial
- Current Use: Live/Work
- Utilities: Electricity Available
- Water: Public
- Sewer: Public Sewer
- Source: recolorado
- Ownership: Corporation/Trust
- Exclusions: Staging items
This listing courtesy of Rachel Gallegos , Compass - Denver
Monthly Payment
- Principal & Interest $
- Property Taxes $
- Home Insurance $
- VA Funding Fee $