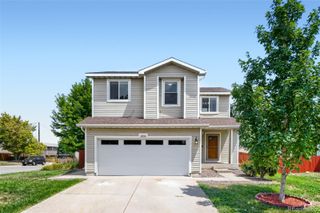
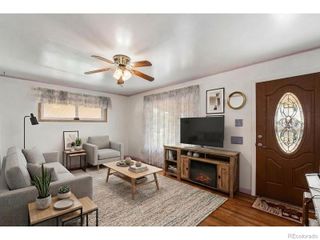
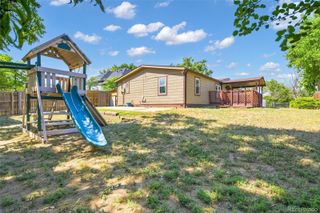
4726 Grant Street, Denver, CO 80216
- 4 beds |
- 2 baths |
- 1,940 sqft
 Single-Family Home
  Built in 1890
  3,049sqft lot
 2 car garage
  $258/sqft
  Listed 6 days ago
Property Description
Classic Denver charm meets thoughtful modern updates in a home filled with personality, flexibility, and inviting spaces. A welcoming covered front porch and signature blue door set the tone before stepping into a bright living room that flows naturally through the dining area and into the heart of the home. The kitchen is a home chef’s delight, featuring granite countertops, rich cabinetry, stainless steel appliances, and a large island made for entertaining. Upstairs, the primary suite is a true retreat with its own en suite bath and rainfall shower. The second bedroom offers direct access to the back deck, which is also accessible from the hallway, while a second updated full bath with another rainfall shower completes the upper level. Downstairs, two additional bedrooms offer flexibility for guests, work-from-home space, hobbies, or simply room to spread out, with the laundry conveniently nearby. Mini-split heat pump systems provide both heating and cooling for year-round comfort. Outside, enjoy multiple places to relax and entertain, from the low-maintenance fenced turf yard and inviting side patio to the upper back deck. A detached two-car garage with direct street access provides protected parking, storage, and the kind of convenience Colorado homeowners appreciate in every season. Thoughtful updates, distinctive character, flexible living spaces, and practical features inside and out come together in a home that feels unmistakably Denver while fitting the way people live today.
- Listing Status:
- Active
- Data Last Updated:
- August 20, 2026 at 2:21PM
- Listing Office:
- HomeSmart : 303-858-8100
- Listing Agent:
- Eric Hyatt : 303-349-6677
- MLS ID:
- 1668159

- General: LightingPrivate Yard
- Other Structures: DeckCovered
- Parking: LightedParking spaces: 2
- Roofing: Composition
- Windows: Window Coverings
- General: Tri-Level
- Road/Access: Public
- Originating MLS: recolorado
- School District: Denver 1
- County: Denver
- Zoning: E-SU-BL 19 BLK 11 PLATTE FARM2221-06-011
- Fencing: Full
- Utilities: Cable AvailableElectricity ConnectedInternet Access (Wired)Natural Gas ConnectedPhone Available110V220 Volts
- Water: Public
- Sewer: Public Sewer
- Source: recolorado
- Ownership: Individual
- Exclusions: Seller's Personal Property
This listing courtesy of Eric Hyatt , HomeSmart
Monthly Payment
- Principal & Interest $
- Property Taxes $
- Home Insurance $
- VA Funding Fee $

 New - 1 day ago