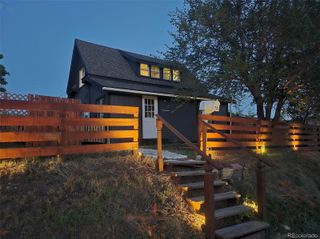
4737 Beach Court, Denver, CO 80211
- 2 beds |
- 1 bath |
- 1,395 sqft
 Single-Family Home
  Built in 1942
  8,276sqft lot
 1 car garage
  $430/sqft
  Listed 7 days ago
Property Description
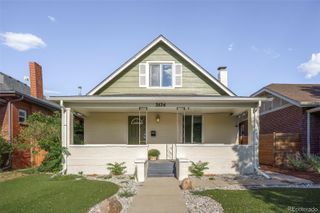
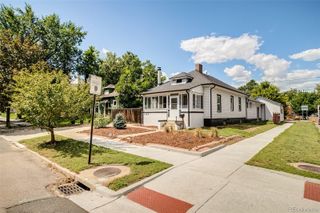
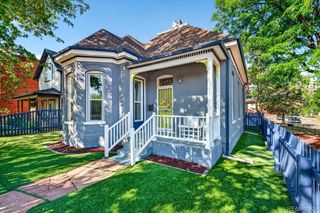
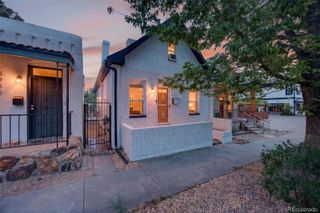
OPEN HOUSE - Sunday, August 16, 1-3pm. Welcome to 4737 Beach Court, where charm, comfort, and thoughtful updates come together! This inviting home offers 2 bedrooms upstairs with a beautifully remodeled bathroom featuring a classic clawfoot tub. The finished basement provides a spacious living area and an oversized closet, making it an ideal primary suite, guest retreat, or flexible living space. The backyard is a true highlight, boasting a beautifully landscaped garden, covered patio, sprinkler system in both the front and back yards, and plenty of room to relax or entertain. Enjoy the welcoming front porch and exceptional curb appeal that make this home stand out. Additional features include central A/C, newer major systems (2020), a roof replaced in 2018, brand-new washer and dryer, all kitchen appliances just 3 months old, and an oversized detached garage currently configured as a one-car with abundant workspace but easily converted back to a full two-car garage. The garage also features its own furnace and an electrical service panel that is EV charging ready, making it ideal for electric vehicle owners. This well-maintained home is move-in ready and offers the perfect blend of character, modern updates, and functional living spaces.
- Listing Status:
- Active
- Data Last Updated:
- August 20, 2026 at 7:22AM
- Listing Office:
- Coldwell Banker Realty 54 : 303-980-1177
- Listing Agent:
- Lynda Chrisp : 720-249-9889
- MLS ID:
- 8886478

- General: GardenPrivate Yard
- Style: Traditional
- Other Structures: Front PorchPatioCovered
- Parking: Electric Vehicle Charging Station(s)Heated GarageOversizedParking spaces: 3
- Roofing: Composition
- General: OneConcrete Perimeter
- Road/Access: Public
- Originating MLS: recolorado
- School District: Denver 1
- County: Denver
- Zoning: U-SU-CNORTH BOULEVARD HEIGHTS B2 L33 & 34 & S/2 OF L352201-03-017
- Fencing: Partial
- Utilities: Cable AvailableElectricity AvailableElectricity ConnectedNatural Gas AvailableNatural Gas Connected
- Water: Public
- Sewer: Public Sewer
- Source: recolorado
- Ownership: Individual
- Exclusions: Seller's personal property.
This listing courtesy of Lynda Chrisp , Coldwell Banker Realty 54
Monthly Payment
- Principal & Interest $
- Property Taxes $
- Home Insurance $
- VA Funding Fee $

 New - 6 hours ago