4750 W 37th Avenue 17, Denver, CO 80212
- 3 beds |
- 3 baths |
- 1,383 sqft
 Condominium
  Built in 2000
  —— sqft lot
  —— car garage
  $409/sqft
  Listed 4 days ago
Property Description
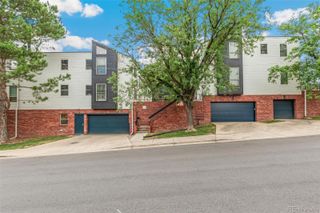
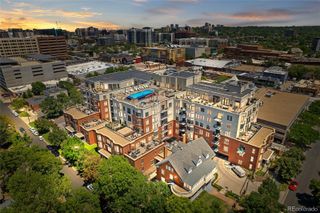
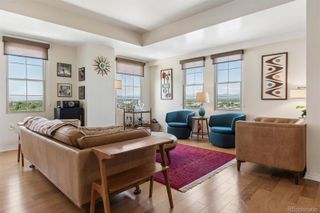
Rare opportunity to live and own in one of Denver’s limited but desirable co-housing communities. Three-bedroom Townhouse/Condo in the Hearthstone Co-housing Community of West Highlands. This clean and exceptionally well-maintained property features newer interior paint and carpet (2025). This unit features two levels plus a finished basement with a total of 3 Bedrooms, 2 ½ baths and over 1,350 total finished square feet. The main floor features extensive hardwood flooring with living room, kitchen, dining space and a powder bathroom. The kitchen is highlighted with upgraded cabinets and a full suite of appliances including gas stove. The top floor offers a full bathroom and two bedrooms - both which feature vaulted ceilings and skylights. Keep cool in the summer with a newer (2025) split A/C system with two units – one on the main and one on the top level. The finished basement includes a 3rd conforming bedroom (with an egress window), a full bathroom and living/flex space with laundry. This property features a front covered porch which overlooks the community greenbelt. It also offers a fully fenced private rear-covered deck with access to an assigned parking space (adjacent to the patio/deck). Situated in Highlands West, this property provides incredible access to restaurants, shops, and recreation. Sprouts, 24 Hour Fitness, Starbucks and bus line all within 2 blocks. This property is situated in a thriving co-housing community offering extensive events, meals and opportunities to create and maintain relationships with neighbors. Please visit the Hearthstone Co-housing website for more information. Community participation is encouraged but not required. Many community amenities provided including water/sewer, trash, mowing & snow removal. The community common house also provides a spacious indoor facility for community events and dining with a large commercial kitchen. It also features an available community guest room w/ living space & laundry.
- Listing Status:
- Active
- Data Last Updated:
- July 26, 2026 at 5:22PM
- Listing Office:
- RE/MAX Leaders : 303-834-1144
- Listing Agent:
- Joshua St. Romain : 720-308-1037
- MLS ID:
- 2680368

- Style: Contemporary
- Other Structures: Front PorchPatioCovered
- Parking: AsphaltParking spaces: 1
- Roofing: Composition
- Windows: Double Pane WindowsSkylight(s)
- General: TwoSlab
- Road/Access: Public
- HOA Amenities: ClubhouseFitness CenterGarden AreaLaundryPlaygroundReservesGasHeatInsuranceMaintenance GroundsRecyclingSewerSnow RemovalTrashWater587.0Monthly
- Originating MLS: recolorado
- School District: Denver 1
- County: Denver
- Zoning: PUDTHE HEARTHSTONE COHOUSING CONDOS U-17 PRK-282302-45-054
- Fencing: Full
- Utilities: Cable AvailableElectricity ConnectedNatural Gas ConnectedPhone Connected110V
- Water: Public
- Sewer: Public Sewer
- Source: recolorado
- Ownership: Corporation/Trust
- Exclusions: None
This listing courtesy of Joshua St. Romain , RE/MAX Leaders
Monthly Payment
- Principal & Interest $
- Property Taxes $
- Home Insurance $
- VA Funding Fee $

 New - 1 day ago