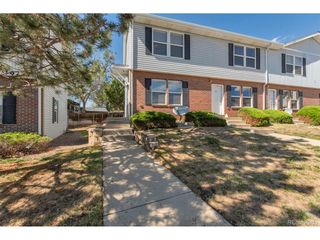
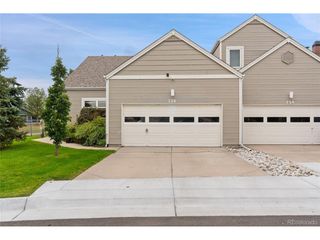
4763 Memphis St, Denver, CO 80239
- 3 beds |
- 3 baths |
- 1,538 sqft
 Town Home
  Built in 2018
  —— sqft lot
  2 car garage
  $228/sqft
  Listed 2 months ago
Property Description
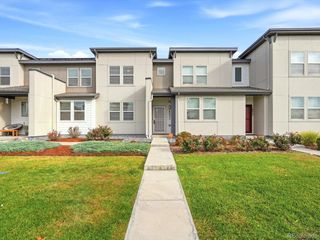
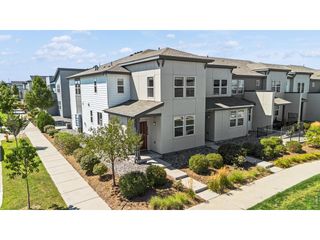
Welcome to a beautifully maintained townhome near Denver's major commuter hubs where modern living & daily convenience combine. Step up to an inviting covered patio framed by shrubs and landscaped grounds. Inside, the open two-story layout instantly feels like home. To the right, a large great room with thoughtfully placed windows provides an ideal space to relax. To the left awaits the heart of the home. Picture speedy meals with a gas range & oven, while granite countertops & stainless steel appliances elevate your space. From bringing groceries through the attached two-car garage to gatherings around the large kitchen island & dining area, this layout is designed for how you actually live. Across from the island, a dedicated pantry & coat closet keep things organized. Just steps away, you will find a convenient half bath alongside a generous under-stair storage closet.Upstairs, high ceilings & a window fill the staircase with natural light. The primary suite serves as a quiet retreat, featuring large windows with adjustable shades ready to usher in the day's sunlight. Step inside your en-suite bathroom with a double vanity, a sleek walk-in shower, a large walk-in closet & a multi-shelved storage closet. Down the hall enjoy the convenience of a laundry closet just steps from your hamper & a full bath. Two more bedrooms complete the upper level, ready for your living arrangement. Beyond your front door, this vibrant neighborhood upgrades your lifestyle. The community handles grounds maintenance for a lock-and-leave experience. Avion at Denver Connection offers excellent amenities: The HUB clubhouse, a pool, spa, yoga room & walking trails. Spend afternoons exploring the dog parks or pollinator park. Enjoy convenient shopping at Costco just a five-minute walk away! With major highways, restaurants, & retail nearby, commuting to Anschutz, Denver, DIA, and Northfield is incredibly simple. Your next chapter begins here.
- Listing Status:
- Pending
- Data Last Updated:
- October 5, 2026 at 7:21AM
- Listing Office:
- Keller Williams DTC : COinfo@empowerhome.com,720-615-7905
- Listing Agent:
- EMPOWERHOME Team : 720-615-7905
- Contact:
- COinfo@empowerhome.com,720-615-7905
- MLS ID:
- 9772018

- General: Eat-in KitchenOpen FloorplanPantryWalk-In Closet(s)Kitchen Island
- Appliances: DishwasherRefrigeratorWasherDryerMicrowaveDisposal
- Basement: Crawl Space
- A/C: Central AirCeiling Fan(s)
- Heating: Forced Air
- Eco/Green Feature: Windows
- Other Structures: Patio
- Parking: Attached
- Roofing: Fiberglass
- Windows: Window Coverings
- General: FrameCompositionTwo
- HOA Amenities: ClubhouseHot TubPoolPlaygroundParkTrail(s)Snow RemovalInsurance201.75Monthly
- Originating MLS: ires
- School District: Denver District 1
- County: Denver
- Utilities: Natural Gas AvailableElectricity AvailableCable Available
- Water: Public
- Sewer: Public Sewer
- Source: ires
- Exclusions: Seller's Personal PropertyStagirg ltems
This listing courtesy of EMPOWERHOME Team , Keller Williams DTC
Monthly Payment
- Principal & Interest $
- Property Taxes $
- Home Insurance $
- VA Funding Fee $