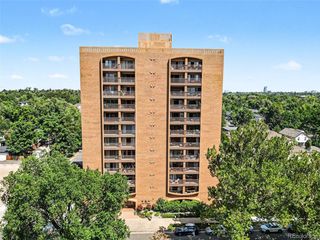
4836 E Kentucky Avenue F, Denver, CO 80246
- 2 beds |
- 1 bath |
- 614 sqft
 Condominium
  Built in 1982
  —— sqft lot
  —— car garage
  $456/sqft
  Listed 15 days ago
Property Description
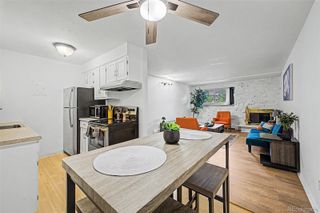
Welcome to this beautifully updated 2-bedroom, 1-bath condo in the heart of Glendale. This top-floor home feels bright and inviting with vaulted ceilings, abundant natural light, and a smart layout that makes the space both functional and comfortable. Recent upgrades include new flooring throughout, new windows, updated insulation for efficiency, new dishwasher, and a brand-new tankless water heater. The living room features a cozy fireplace, while the open layout flows easily into the kitchen and dining space. Upstairs, a versatile loft offers additional storage, while a convenient bike pulley system helps maximize space and keep things organized. Enjoy the ease of low-maintenance living with thoughtful updates already in place. The location can’t be beat — close to Cherry Creek, parks, trails, shopping, dining, and easy commuter routes. This home combines comfort, convenience, and smart updates, making it move-in ready for its next owner. Contact the listing agent for a private showing!
- Listing Status:
- Active
- Data Last Updated:
- August 20, 2026 at 1:21PM
- Listing Office:
- Smart City Realty, LLC : 720-504-0873
- Listing Agent:
- Amy Bash : 309-678-4865
- MLS ID:
- 5335520

- General: Balcony
- Style: Loft
- Other Structures: Covered
- Parking: Parking spaces: 1
- Roofing: Composition
- Windows: Double Pane Windows
- General: Two
- HOA Amenities: ReservesMaintenance GroundsMaintenance StructureRecyclingSewerTrashWater266.0Monthly
- Originating MLS: recolorado
- School District: Cherry Creek 5
- County: Arapahoe
- Zoning: UNIT 4836F BLDG 9 AS PER CONDO DECLARATION RECORDED IN B3538 P675 CEDAR POINTE CONDOS032342129
- Utilities: Electricity Connected
- Sewer: Public Sewer
- Source: recolorado
- Ownership: Individual
- Exclusions: Sellers personal property
This listing courtesy of Amy Bash , Smart City Realty, LLC
Monthly Payment
- Principal & Interest $
- Property Taxes $
- Home Insurance $
- VA Funding Fee $

 New - 9 hours ago