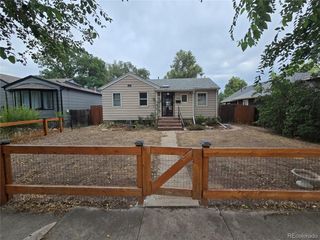
4860 Harlan St, Denver, CO 80212
- 2 beds |
- 1 bath |
- 1,769 sqft
 Single-Family Home
  Built in 1954
  6,098sqft lot
 2 car garage
  $265/sqft
  Listed 6 days ago
Property Description
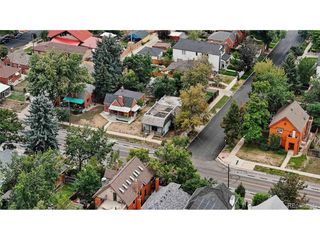
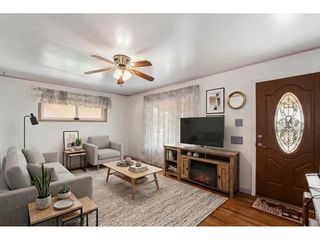
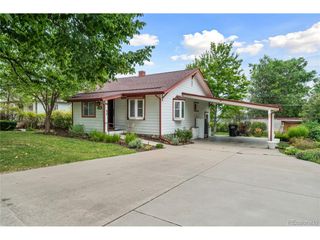
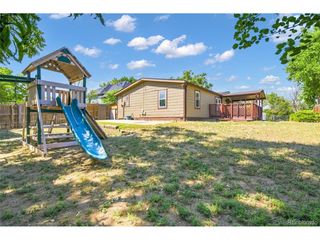
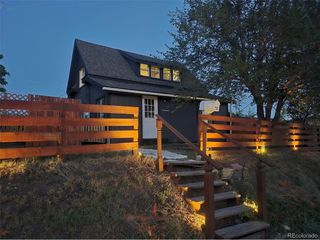
This beautifully updated North Denver home offering the perfect blend of character, comfort, flexibility, and convenience. With 2 bedrooms, 1 bathroom, and nearly 1,800 sq. ft. of finished living space, this home offers exceptional versatility for modern living. Inside, enjoy beautiful wood floors, a cozy gas fireplace, and a bright, open layout. The updated kitchen features granite countertops and a gas range that can be converted to electric, while the spa-inspired bathroom showcases a steam shower. The finished flex space provides endless possibilities as a family room, home office, entertainment area, or guest space. Outside, an oversized 2-car garage with built-in storage and workshop potential is complemented by a carport and backyard shed-ideal for vehicles, tools, bikes, and Colorado gear. The fenced backyard features a covered patio perfect for entertaining, plus a self-draining sprinkler system for easy landscape maintenance. A standout feature is the owned solar panel system, which offers potential long-term energy savings without a solar lease payment. Location is hard to beat with quick I-70 access, putting Colorado's mountain destinations within easy reach. Enjoy nearby parks, restaurants, shopping, and convenient access to Downtown Denver. 4860 Harlan Street delivers flexible living space, valuable updates, owned solar, exceptional storage, and easy access to both Denver's urban amenities and Colorado's outdoor lifestyle.
- Listing Status:
- Active
- Data Last Updated:
- August 20, 2026 at 7:24AM
- Listing Office:
- Coldwell Banker Global Luxury Denver : SeanClosset@gmail.com,720-308-7505
- Listing Agent:
- Sean Closset : 720-308-7505
- Contact:
- SeanClosset@gmail.com,720-308-7505
- MLS ID:
- 2104556

- General: Sprinkler SystemBath
- Other Structures: Patio
- Parking: Attached
- Roofing: Fiberglass
- General: BrickOne
- Originating MLS: ires
- School District: Denver District 1
- County: Denver
- Zoning: E-SU-DX
- Water: City
- Sewer: Public Sewer
- Source: ires
- Exclusions: Sellers personal property and any/all staging items.
This listing courtesy of Sean Closset , Coldwell Banker Global Luxury Denver
Monthly Payment
- Principal & Interest $
- Property Taxes $
- Home Insurance $
- VA Funding Fee $

 New - 3 days ago