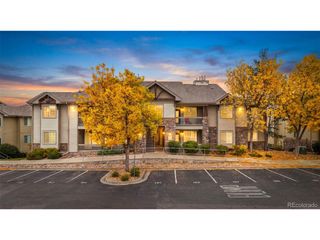
4901 S Ammons St 1C, Denver, CO 80123
- 2 beds |
- 2 baths |
- 1,231 sqft
 Condominium
 Built in 1996
 —— sqft lot
 2 car garage
 $333/sqft
 Listed 1 month ago
Property Description
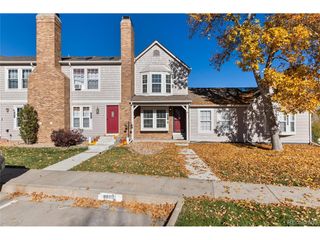
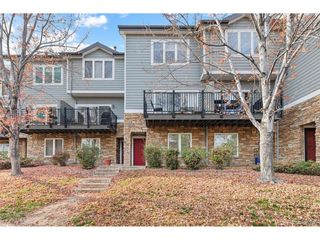
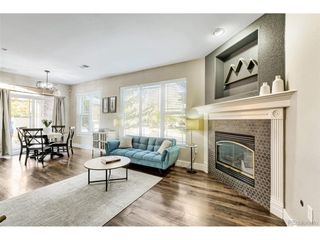
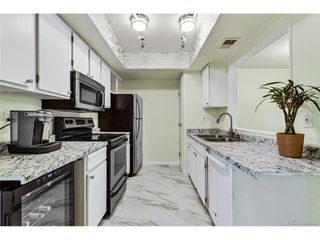
Open House Saturday November 7th 11-1. Welcome to this move-in-ready 2-bedroom, 2-bathroom end-unit condo offering 1,231 square feet of thoughtfully designed living space & an attached 2-car garage. Fresh interior paint, brand-new carpet and new appliances throughout make this home truly ready for its next owner. Enter through the front door or directly from the garage, then head upstairs to a bright and inviting layout filled with natural light, vaulted ceilings & beautiful views. The spacious living room is centered around a cozy fireplace, while the adjacent dining area opens to a private southwest-facing balcony, creating an ideal setting for morning coffee, outdoor dining, container gardening or relaxing while taking in the mountain views. The kitchen is equipped with brand-new appliances, abundant cabinet space & direct access to the dining area, which flows into the living room for easy everyday living and entertaining. The spacious primary suite features vaulted ceilings, a walk-in closet & a private 5-piece en suite bathroom. The secondary bedroom also includes vaulted ceilings and is conveniently located near the full secondary bathroom. A dedicated laundry room comes complete with a washer and dryer, while central air conditioning keeps the home comfortable throughout the warmer months. As an end unit, the condo provides added privacy and natural light. Conveniently located near Wadsworth Boulevard, Marston Lake, restaurants, shopping, recreation & everyday amenities, this freshly updated Denver condo is ready to welcome its next owner. FHA loans will require spot approval.
- Listing Status:
- Active
- Data Last Updated:
- November 19, 2026 at 7:23AM
- Listing Office:
- 360 Real Estate Inc : jeniferteam360@gmail.com,720-322-6858
- Listing Agent:
- Jenifer Vigil : 720-322-6858
- Contact:
- jeniferteam360@gmail.com,720-322-6858
- MLS ID:
- 6041926

- General: Balcony
- Style: Contemporary
- Other Structures: Patio
- Parking: Attached
- Roofing: Composition
- General: FrameBrickTwo
- HOA Amenities: Snow RemovalExterior MaintenanceWaterSewer353.68Monthly
- Originating MLS: ires
- School District: Denver District 1
- County: Denver
- Zoning: R-2
- Water: Public
- Sewer: Public Sewer
- Source: ires
- Exclusions: None
This listing courtesy of Jenifer Vigil , 360 Real Estate Inc
Monthly Payment
- Principal & Interest $
- Property Taxes $
- Home Insurance $
- VA Funding Fee $

 New - 3 days ago