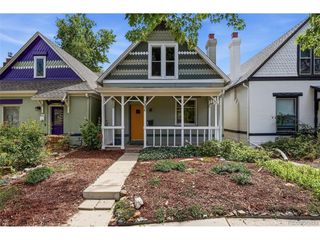
4922 W 34th Ave, Denver, CO 80212
- 3 beds |
- 2 baths |
- 1,230 sqft
 Single-Family Home
  Built in 1902
  5,227sqft lot
 1 car garage
  $610/sqft
  Listed 1 month ago
Property Description
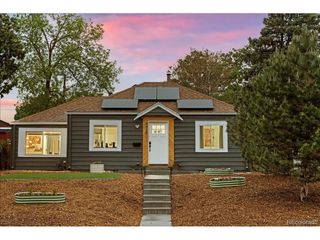
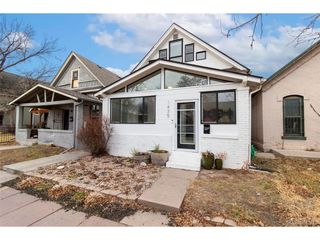
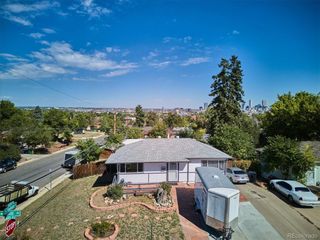
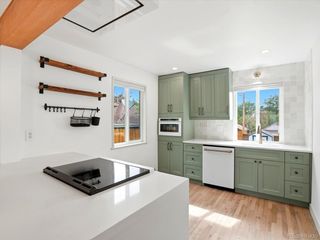
Welcome to 4922 W 34th Avenue-an absolutely charming home in one of Denver's most desirable neighborhoods that effortlessly blends timeless character with thoughtful updates. From the moment you arrive, you'll be drawn in by the perfect front porch, framed by perennial-filled planters with irrigation that bloom beautifully throughout the growing season. Inside, soaring 10-foot ceilings and gorgeous original hardwood floors create a warm and inviting feel, while abundant natural light makes every room feel bright and open. The stylish kitchen offers ample storage and cabinet space, and the adjoining mudroom/laundry area adds functionality. The main level features two spacious bedrooms, including an adjoining bathroom which has been beautifully updated with chic finishes that complement the home's original charm. Upstairs, the massive primary suite feels like a true retreat with a large bedroom, updated en-suite bathroom, and adjoining sitting room that would make the perfect reading nook, gym, or whatever best suits your lifestyle. Outside, the backyard is nothing short of spectacular. Mature trees, beautiful planting beds, and irrigation create a private oasis that is perfect for entertaining, gardening, or simply enjoying Colorado's incredible sunsets. The oversized 1.5-car garage offers excellent storage, while the additional off-street parking provides extra convenience that is hard to find in the city. The location is just as impressive, being mere steps from a beautiful park and tucked close to some of Denver's best restaurants, coffee shops, and local favorites. Enjoy easy access to the restaurants and shops on Tennyson Street as well as Highlands Square and the proximity to the highway makes getting to the airport or the mountains a breeze. Lovingly maintained and full of charm, this home combines character, space, and thoughtful updates in a way that is increasingly rare to find. Compare it to anything else on the market and you will not be disappointed!
- Listing Status:
- Pending
- Data Last Updated:
- May 25, 2026 at 7:21PM
- Listing Office:
- Thrive Real Estate Group : tim@thrivedenver.com,720-483-1080
- Listing Agent:
- Tim Aberle : 720-483-1080
- MLS ID:
- 5909730

- Basement: Partial
- A/C: Wall/Window Unit(s)
- Heating: Forced Air
- Disability Feature: Level Lot
- Parking: Detached
- Roofing: Composition
- General: BrickTwo
- Originating MLS: ires
- School District: Denver District 1
- County: Denver
- Zoning: U-SU-C
- Utilities: Electricity AvailableCable Available
- Sewer: Public Sewer
- Source: ires
- Exclusions: Sellers' personal belongings
This listing courtesy of Tim Aberle , Thrive Real Estate Group
Monthly Payment
- Principal & Interest $
- Property Taxes $
- Home Insurance $
- VA Funding Fee $


 New - 14 hours ago