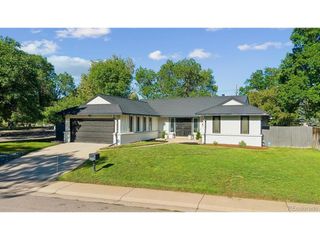
4925 E Atlantic Pl, Denver, CO 80222
- 5 beds |
- 3 baths |
- 2,672 sqft
 Single-Family Home
  Built in 1955
  9,583sqft lot
 1 car garage
  $294/sqft
  Listed 7 days ago
Property Description
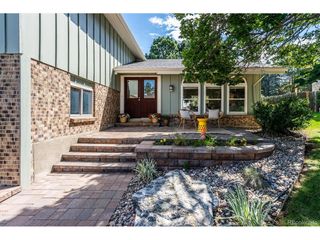
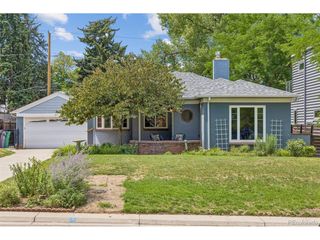
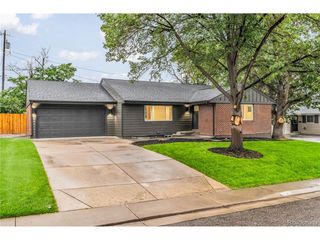
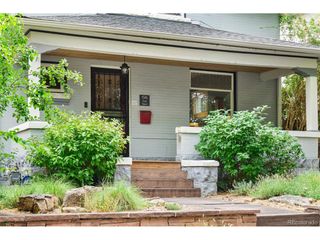
Thoughtfully renovated in 2018, this stylish Virginia Village ranch blends modern design with exceptional functionality. The reimagined open-concept layout centers around a beautiful kitchen featuring sleek cabinetry, contemporary finishes, and an oversized island that seamlessly connects the living and dining areas, creating the perfect space for entertaining or everyday living. The expanded primary suite is a standout feature, offering a spacious retreat rarely found in Virginia Village. Enjoy a luxurious four-piece ensuite bath and an oversized walk-in closet that provides both comfort and convenience. The fully finished basement adds incredible versatility with a generous family room complete with a wet bar, making it ideal for movie nights, game days, or hosting guests. Three additional bedrooms, including one conforming bedroom, a guest bathroom, and a large utility room provide abundant space for a home gym, workshop, storage, or hobby area. Extensive updates throughout the home offer peace of mind and modern appeal, including newer gutters, newer windows, brand-new cabinetry and bathroom vanities, new basement carpet, beautifully refinished hardwood floors, updated lighting, and a new garage door. Outside, a covered patio overlooks an expansive backyard featuring a garden area, fire pit, and plenty of room to relax, play, or entertain year-round.
- Listing Status:
- Active
- Data Last Updated:
- August 20, 2026 at 7:24AM
- Listing Office:
- Keller Williams Integrity Real Estate LLC : kathryn@barticgroup.com,303-845-2362
- Listing Agent:
- Kathryn Bartic : 303-845-2362
- Contact:
- kathryn@barticgroup.com,303-845-2362
- MLS ID:
- 3313522

- General: Sprinkler System
- Other Structures: Patio
- Parking: Attached
- Roofing: Composition
- General: FrameBrickOne
- Originating MLS: ires
- School District: Denver District 1
- County: Denver
- Zoning: S-SU-D
- Utilities: Natural Gas AvailableElectricity AvailableCable Available
- Water: City
- Sewer: Public Sewer
- Source: ires
- Exclusions: Seller's personal property and staging
This listing courtesy of Kathryn Bartic , Keller Williams Integrity Real Estate LLC
Monthly Payment
- Principal & Interest $
- Property Taxes $
- Home Insurance $
- VA Funding Fee $

 New - 5 hours ago