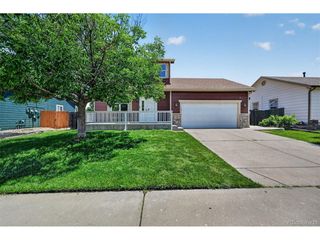
4943 Scranton St, Denver, CO 80239
- 4 beds |
- 2 baths |
- 2,128 sqft
 Single-Family Home
  Built in 1967
  6,970sqft lot
 1 car garage
  $209/sqft
  Listed 4 days ago
Property Description
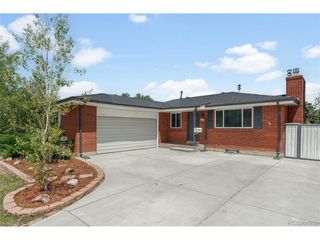
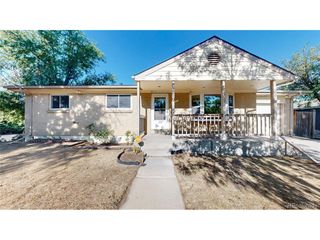
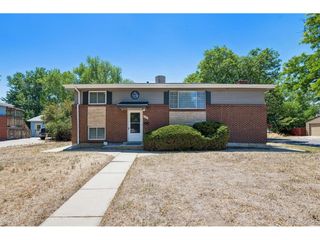
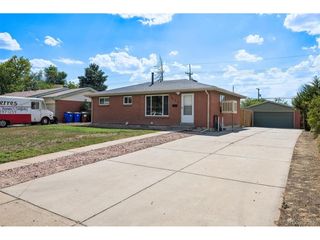
Exceptional value in Montbello! Don't miss this 4 bedroom home, which offers so much more than meets the eye! At 2128 square feet, this home has a larger floor plan than most other similar homes, thanks to a rear addition that spans both levels. The sellers have invested in several MAJOR UPGRADES since 2021 to really make this home stand out. We're talking important improvements that will save money and give you peace of mind for many years: hail resistant roof, new energy efficient windows and doors, 20 solar panels, plus new a/c, water heater, electrical panel, kitchen appliances, and bathroom upgrades. Inside, the floor plan is fun and functional. The new windows let in wonderful amounts of natural light, especially upstairs in the open plan kitchen-living-dining areas. There's abundant extra space for a large dining table, with a sliding patio door that opens to a deck overlooking the back yard. The 3 upstairs bedrooms are nicely sized, and the bathroom is recently updated with a walk-in shower and stylish new vanity. Downstairs, you'll find a huge 4th bedroom (or living room) plus a big and bright bathroom with dual sinks, anti-fog mirrors, and a new shower with jetted tub. There's also an extra deep 1 car garage with storage space for tools and toys. This home offers room to grow at an affordable price point. Don't miss out - schedule your showing today!
- Listing Status:
- Active
- Data Last Updated:
- July 26, 2026 at 10:24PM
- Listing Office:
- eXp Realty, LLC : 317-260-0735
- Listing Agent:
- Thomas Burney : 317-260-0735
- MLS ID:
- 9121921

- Other Structures: Deck
- Parking: Attached
- Roofing: Fiberglass
- General: FrameWood SidingConcreteBi-Level
- Originating MLS: ires
- School District: Denver District 1
- County: Denver
- Zoning: S-SU-D
- Fencing: Partial
- Utilities: Natural Gas AvailableElectricity AvailableCable Available
- Water: City
- Sewer: Public Sewer
- Source: ires
- Exclusions: None
This listing courtesy of Thomas Burney , eXp Realty, LLC
Monthly Payment
- Principal & Interest $
- Property Taxes $
- Home Insurance $
- VA Funding Fee $

 New - 1 day ago