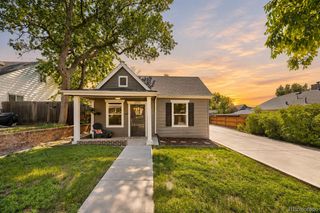
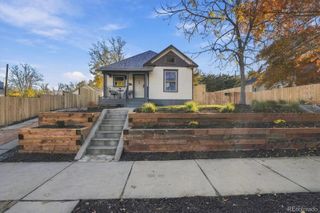
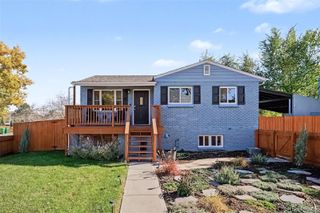
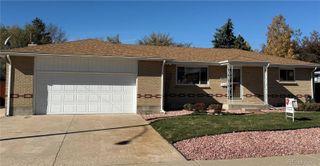
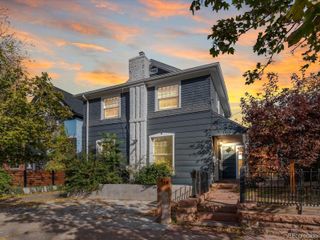
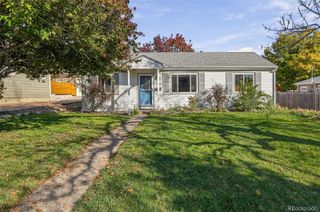
4967 Knox Court, Denver, CO 80221
- 3 beds |
- 1 bath |
- 995 sqft
 Single-Family Home
 Built in 1908
 6,098sqft lot
 2 car garage
 $633/sqft
 Listed 20 days ago
Property Description
Prime location meets modern living! This beautifully updated 3-bedroom, 1-bathroom home offers the perfect blend of convenience, style, and outdoor space. Property highlights include a spacious open floorplan, large windows with a lot of natural light and a spacious backyard. The bright, welcoming living area flows seamlessly into the dining space and kitchen, making it perfect for entertaining or relaxing. Enjoy a modernized kitchen with updated appliances and plenty of storage and a bathroom featuring contemporary finishes and natural light. The property includes three comfortable bedrooms, each bedroom features natural light and closet space, providing a peaceful retreat at the end of the day. The front bedroom includes large sliding barn doors and could be an extended livingroom, primary bedroom, office or flex space. The expansive backyard is your personal oasis! Whether you want to host weekend barbecues, set up an outdoor lounge, or just soak up the sun. This outdoor area offers endless possibilities and includes a stock tank for cooling off and relaxing on the hot summer days. This property is in a great location and is accessible from I-70, is near Regis University, Tennyson Street, Highlands, downtown, and close to shopping, parks and outdoor activities. Book your showing today!
- Listing Status:
- Active
- Date Added:
- October 30, 2026
- Data Last Updated:
- November 19, 2026 at 6:06AM
- Listing Office:
- Keller Williams Advantage Realty LLC : traciranta@kw.com
- Listing Agent:
- Traci Ranta :
- Contact:
- traciranta@kw.com
- MLS ID:
- 1589944

- General: LightingPrivate YardRain Gutters
- Style: BungalowCottageTraditional
- Other Structures: Front PorchPatioCovered
- Parking: ConcreteOversizedStorage
- Roofing: Composition
- Windows: Double Pane Windows
- General: BlockBrickFrameVinyl SidingOneBlock
- Originating MLS: REcolorado
- School District: Denver 1
- County: Denver
- Zoning: U-SU-C2173-07-021
- Fencing: Partial
- Utilities: Cable AvailableElectricity Connected
- Water: Public
- Sewer: Public Sewer
- Source: REcolorado
This listing courtesy of Traci Ranta , Keller Williams Advantage Realty LLC
Monthly Payment
- Principal & Interest $
- Property Taxes $
- Home Insurance $
- VA Funding Fee $