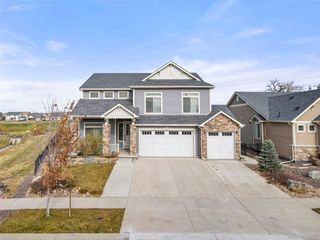
4976 Malaya St, Denver, CO 80249
- 5 beds |
- 4 baths |
- 5,512 sqft
 Single-Family Home
  Built in 2019
  7,841sqft lot
 3 car garage
  $218/sqft
  Listed 2 months ago
Property Description
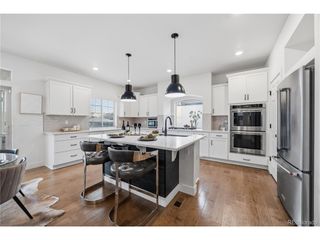
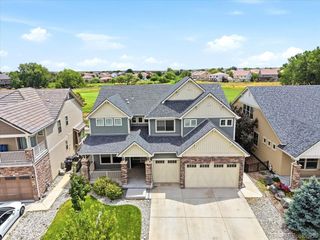
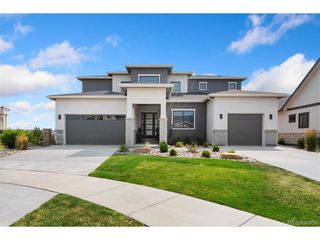
Welcome to luxury golf course living in the exclusive gated Enclave at Green Valley Ranch. Backing to the 7th fairway of Green Valley Ranch Golf Club, this stunning 11/2-story home offers the perfect blend of elegance, comfort, and convenience. Main-floor living at its finest, this thoughtfully designed home features a luxurious primary suite and a secondary bedroom on the main level. The bright, open-concept floorplan is filled with natural light and showcases beautiful golf course views through expansive windows. The gourmet kitchen features a massive quartz island, stainless steel appliances, abundant cabinetry, and generous storage. Upstairs, you'll find a spacious loft, two additional bedrooms, and a full bathroom. The finished basement is an entertainer's dream with a gorgeous custom bar, ping pong area, negotiable pool table, flex/exercise space, non-conforming bedroom, and a beautifully appointed bathroom with a standalone soaking tub. Enjoy the expansive patio, landscaped backyard, and sweeping fairway views. Additional features include a 3-car garage, community pool and clubhouse, and an unbeatable location just 10 minutes to DIA, 20 minutes to Downtown Denver, and moments from the Gaylord Rockies Resort, trails, dining, and entertainment. A rare opportunity to own one of Green Valley Ranch's premier golf course properties.
- Listing Status:
- Active
- Data Last Updated:
- August 20, 2026 at 1:23PM
- Listing Office:
- Dream Homes of Colorado, LLC : debby@debbysdreamhomes.com,720-336-8989
- Listing Agent:
- Debby Nesiba : 720-336-8989
- Contact:
- debby@debbysdreamhomes.com,720-336-8989
- MLS ID:
- 2724188

- General: Sprinkler System
- Style: Contemporary
- Other Structures: Patio
- Parking: Attached
- Roofing: Composition
- General: FrameStoneWood SidingTwo
- Road/Access: Security Gate
- HOA Amenities: ClubhousePoolFitness CenterTrail(s)GatedTrashSnow Removal0.0
- Originating MLS: ires
- School District: Denver District 1
- County: Denver
- Zoning: R-MU-20
- Fencing: Fenced
- Utilities: Electricity AvailableCable Available
- Water: City
- Sewer: Public Sewer
- Source: ires
- Exclusions: Seller's Personal Property
This listing courtesy of Debby Nesiba , Dream Homes of Colorado, LLC
Monthly Payment
- Principal & Interest $
- Property Taxes $
- Home Insurance $
- VA Funding Fee $