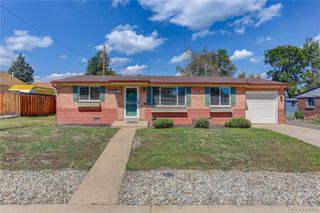
4986 Zuni Street, Denver, CO 80221
- 2 beds |
- 1 bath |
- 939 sqft
 Single-Family Home
  Built in 1954
  6,098sqft lot
 —— car garage
  $522/sqft
  Listed 17 days ago
Property Description
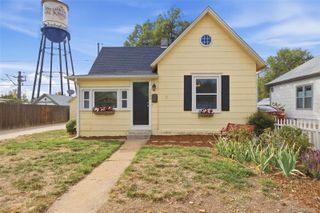
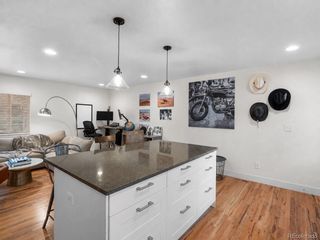
Charming Chaffee Park living just one block from beautiful Zuni Park! This thoughtfully updated home blends timeless character with modern improvements. Natural light fills the home, highlighting warm hardwood floors and original built-ins. The remodeled kitchen features quartz countertops, a stylish backsplash, and updated fixtures, leading to a custom laundry room with abundant storage that doubles as a pantry. The open floor plan offers flexibility for working from home, plus a dedicated dining room for gathering. The fully fenced backyard is perfect for enjoying Colorado evenings, and includes a convenient doggie door for easy indoor-outdoor access. It features refreshed, irrigated garden beds, a covered patio with space for lounging and dining, and a paved grilling area. Additionally, a gated car entrance provides two gravel parking spaces, supplementing the already spacious multi-car driveway out front. Two large, walk-in sheds provide ample storage. With a 2022 roof, updated electrical, fresh paint, window treatments, completed 2026 sewer line cleaning, furnace service, and numerous other improvements, this home offers character and peace of mind. 4986 Zuni St. is perfectly positioned within walking distance to the shops and restaurants along the 44th & Zuni corridor, with LoHi, downtown, and major highways all just a quick drive away. You don't want to miss this special home on a wonderful, close-knit block. *This home qualifies for the community reinvestment act providing up to $7,000 as a credit towards buyer’s closing costs, pre-paids and discount points. Reach out to listing agent for more details.*
- Listing Status:
- Active
- Date Added:
- September 17, 2026
- Data Last Updated:
- October 5, 2026 at 2:08AM
- Listing Office:
- Compass - Denver : sallyann.chapline@compass.com,404-825-6366
- Listing Agent:
- Sally Ann Chapline :
- Contact:
- sallyann.chapline@compass.com,404-825-6366
- MLS ID:
- 2160146

- General: GardenPrivate YardRain Gutters
- Style: Traditional
- Other Structures: PatioCovered
- Parking: ConcreteDriveway-Gravel
- Roofing: Composition
- Windows: Window Treatments
- General: BlockOne
- Originating MLS: REcolorado
- School District: Denver 1
- County: Denver
- Zoning: E-SU-DX2163-18-020
- Fencing: Full
- Utilities: Cable AvailableElectricity ConnectedInternet Access (Wired)Natural Gas ConnectedPhone Available110V220 Volts
- Water: Public
- Sewer: Public Sewer
- Source: REcolorado
This listing courtesy of Sally Ann Chapline , Compass - Denver
Monthly Payment
- Principal & Interest $
- Property Taxes $
- Home Insurance $
- VA Funding Fee $

 New - 3 days ago