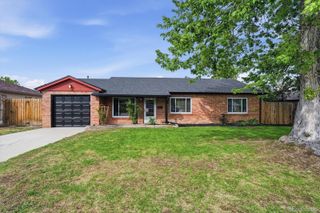
5020 Troy Street, Denver, CO 80239
- 3 beds |
- 2 baths |
- 1,535 sqft
 Single-Family Home
  Built in 1966
  7,405sqft lot
 1 car garage
  $287/sqft
  Listed 4 days ago
Property Description
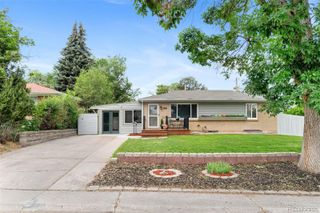
Welcome home to this well maintained all-brick ranch-style residence offering the ease and comfort of desirable single-level living! Featuring 3 spacious bedrooms, 2 bathrooms, and an attached 1-car garage, this home combines timeless construction with everyday functionality. Situated on an private expansive lot(7,350 SqFt), there’s plenty of room to enjoy outdoor living, gardening, entertaining, or future possibilities. Inside, you’ll appreciate the comfort of central air conditioning, while major updates including a newer roof and water heater provide added peace of mind and long-term value. The classic ranch layout offers a practical flow ideal for buyers seeking convenience, accessibility, and low-maintenance living—all on one level. Whether you’re a first-time buyer, downsizing, or simply looking for a home with solid construction and room to grow, this property delivers exceptional potential. Enjoy the charm of brick exterior durability paired with the comfort and simplicity today’s buyers are searching for. Opportunities like this—featuring space, and single-story convenience—don’t come around often. Schedule your private showing today and discover the lifestyle this inviting ranch home has to offer!
- Listing Status:
- Active
- Data Last Updated:
- May 25, 2026 at 4:20AM
- Listing Office:
- Keller Williams DTC : 303-771-7500
- Listing Agent:
- Walter Huff II : 303-771-7500
- MLS ID:
- 8520864

- General: Private Yard
- Style: Traditional
- Other Structures: PatioCovered
- Parking: ConcreteParking spaces: 4
- Roofing: Composition
- Windows: Storm Window(s)Window Coverings
- General: OneSlab
- Road/Access: Public
- Originating MLS: recolorado
- School District: Denver 1
- County: Denver
- Zoning: S-SU-DMONTBELLO NO 3 B6 L111133-02-011
- Fencing: Full
- Utilities: Cable AvailableElectricity AvailableInternet Access (Wired)Phone AvailablePhone Connected220 Volts
- Water: Public
- Sewer: Public Sewer
- Source: recolorado
- Ownership: Individual
- Exclusions: Seller's Personal Property.
This listing courtesy of Walter Huff II , Keller Williams DTC
Monthly Payment
- Principal & Interest $
- Property Taxes $
- Home Insurance $
- VA Funding Fee $

 New - 3 days ago