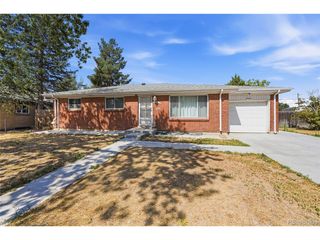
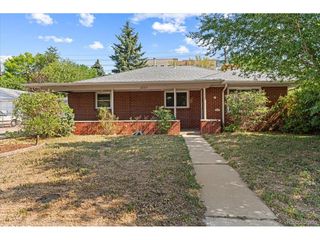
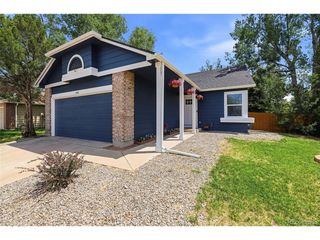
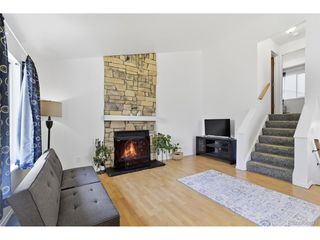
5030 N Walden Way, Denver, CO 80249
- 2 beds |
- 3 baths |
- 1,170 sqft
 Single-Family Home
  Built in 2023
  2,178sqft lot
 1 car garage
  $347/sqft
  Listed 13 days ago
Property Description
Welcome to this move-in ready home offering the perfect blend of modern style and low-maintenance living. This two-story home features 2 bedrooms, 3 bathrooms, and a bright, open-concept floor plan that maximizes both comfort and functionality. The main level seamlessly connects the living, dining, and kitchen areas, creating an ideal space for everyday living and entertaining. Upstairs, both bedrooms offer the privacy of their own en-suite bathrooms. Located in Denver's growing Green Valley Ranch area, you'll have easy access to parks, schools, shopping, dining, major commuter routes, and Denver International Airport. Wherever you are in your real estate journey, this stylish home is ready to welcome you!
- Listing Status:
- Active
- Data Last Updated:
- July 26, 2026 at 11:23PM
- Listing Office:
- Tailor & Co Realty Group : janet@thecreativerealtygroup.com,303-502-0885
- Listing Agent:
- Janet Romero : 303-502-0885
- MLS ID:
- 5188164

- General: Balcony
- Style: Contemporary
- Other Structures: DeckPatio
- Parking: Detached
- Roofing: Composition
- Windows: Window Coverings
- General: Vinyl SidingConcreteTwo
- HOA Amenities: PlaygroundTrashSnow Removal75.0Monthly
- Originating MLS: ires
- School District: Denver District 1
- County: Denver
- Zoning: C-MU-20
- Fencing: Partial
- Utilities: Electricity AvailableCable Available
- Water: City
- Sewer: Public Sewer
- Source: ires
- Exclusions: Seller's Personal Property.
This listing courtesy of Janet Romero , Tailor & Co Realty Group
Monthly Payment
- Principal & Interest $
- Property Taxes $
- Home Insurance $
- VA Funding Fee $

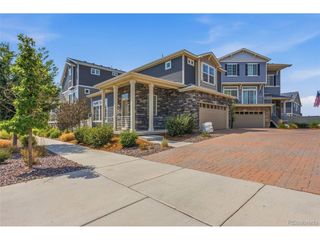
 New - 3 days ago