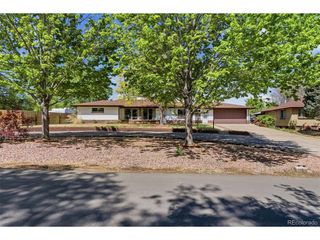
5036 W Moncrieff Pl, Denver, CO 80212
- 4 beds |
- 2 baths |
- 2,366 sqft
 Single-Family Home
  Built in 1950
  6,534sqft lot
 2 car garage
  $380/sqft
  Listed 1 month ago
Property Description
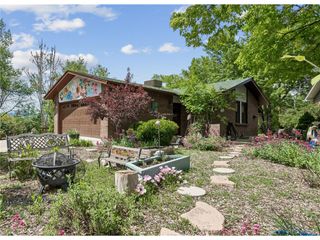
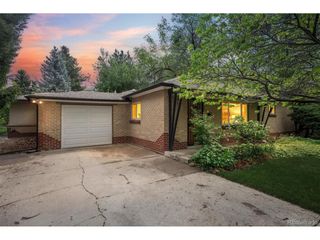
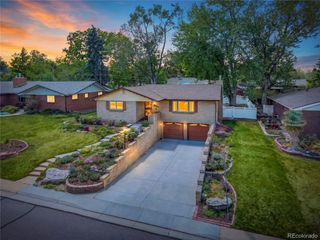
Welcome to 5036 Moncrieff, where timeless charm meets thoughtful updates in the heart of the West Highlands. This stunning 4 bed, 2 bath brick home has been immaculately maintained and tastefully updated throughout. Perched on a gentle hill, the home is filled with natural light, thoughtfully placed windows, and offers great privacy. Upon entering the home you will be greeted by a spacious living area featuring a functional gas burning fireplace, massive bay windows, and new white oak hardwood floors, perfect for entertaining or relaxing. The open layout flows seamlessly into a generous dining area ideal for gatherings of any size. The kitchen offers ample counter space, illuminated glass-paneled cabinetry, and a sleek slide-in range with an updated backsplash along with a small breakfast nook, perfect for soaking up the morning sun. The main level includes two oversized bedrooms, each comfortably fitting a king bed and nightstands. Head downstairs to the finished basement featuring new laminate flooring, fresh paint, and a remodeled bathroom. The basement features rare above-grade windows throughout creating a bright and inviting lower level. The basement has a massive entertaining area great for a home theater, game room or second living area. The basement also features two generously sized bedrooms that could be used as an office or workout room. Major system updates include a newer water heater, furnace, and A/C compressor (all under 2 years old). Head outside the home to a massive backyard that features planter boxes, raised garden beds, a pergola, and custom decking around a hotub, a perfect space for BBQing or relaxing. The home is also located just a half block from Pferdesteller Park, a short stroll to Sloan's Lake, and surrounded by local Highlands restaurant favorites, offering the best of West Highlands living. Moncrieff is a absolute must see property before it is done!
- Listing Status:
- Pending
- Data Last Updated:
- May 25, 2026 at 7:21PM
- Listing Office:
- Rocky Mountain Modern : raymie@rockymountainmodern.com,970-390-3065
- Listing Agent:
- Raymond Higgins : 970-390-3065
- MLS ID:
- 9328017

- General: Open FloorplanPantry
- Appliances: DishwasherRefrigeratorWasherDryerDisposalFire Alarm
- Basement: Partially FinishedBuilt-In Radon
- A/C: Central AirCeiling Fan(s)
- Heating: Forced Air
- Fireplace: Two or MoreGasDining RoomBasement
- Disability Feature: Level Lot
- Eco/Green Feature: WindowsThermostat
- General: Sprinkler SystemHot Tub
- Style: Cottage
- Other Structures: Patio
- Parking: Detached
- Roofing: Composition
- General: BrickOne
- Originating MLS: ires
- School District: Denver District 1
- County: Denver
- Zoning: U-SU-C
- Fencing: Partial
- Utilities: Electricity Available
- Water: City
- Sewer: Public Sewer
- Source: ires
- Exclusions: Seller's Personal property and staging items. Hot tub to be included
This listing courtesy of Raymond Higgins , Rocky Mountain Modern
Monthly Payment
- Principal & Interest $
- Property Taxes $
- Home Insurance $
- VA Funding Fee $

 New - 3 days ago