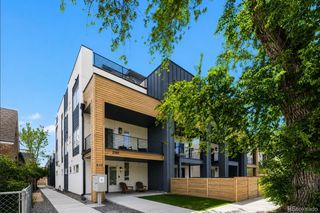
5049 Vrain Street, Denver, CO 80212
- 3 beds |
- 3 baths |
- 1,997 sqft
 Town Home
  Built in 2018
  1,742sqft lot
 2 car garage
  $425/sqft
  Listed 3 days ago
Property Description
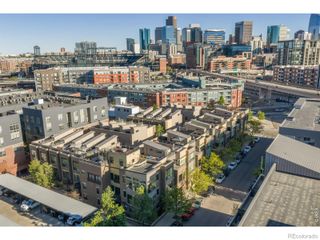
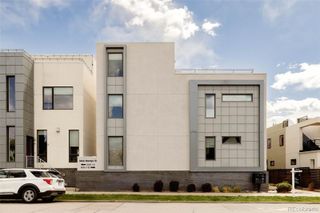
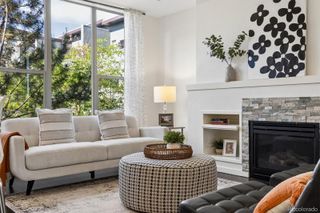
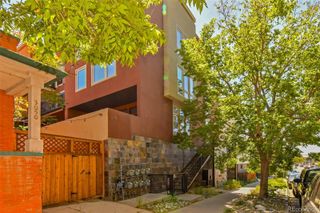
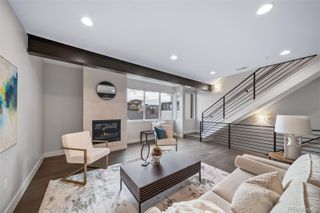
Townhome/Condo | Berkeley/Regis/Willis Case | Tennyson Street --- Bordered by Willis Case Golf Course and two blocks from Tennyson Street, 5049 Vrain offers a rare combination: the privacy of a detached home with walkable access to one of Denver's best retail and dining corridors. --- The main level opens to a bright, open floor plan with a step-up kitchen featuring granite countertops and upgraded appliances. South-facing living room windows frame private courtyard views. A gas-line balcony off the kitchen is ready for year-round grilling. --- Upstairs, the primary suite continues the southern exposure with mature tree views, a spa ensuite with walk-in shower, and a custom walk-in closet. A second bedroom includes generous closet space and a dedicated bath. --- The lower level is currently configured as a third bedroom and includes roughed-in plumbing for a future bath — adaptable as a home office, gym, kid's playroom, guest suite, studio, or music/media room. --- Above it all, a private rooftop deck captures mountain views. --- Key features: golf course location | courtyard entry | rooftop deck with mountain views | gas-line balcony | primary suite with walk-in shower | flexible third bedroom | roughed-in bath plumbing | Tennyson Street walkability | Berkeley Regis neighborhood Denver
- Listing Status:
- Active
- Data Last Updated:
- May 25, 2026 at 7:20PM
- Listing Office:
- Compass - Denver : 303-536-1786
- Listing Agent:
- Sean Fay : 303-945-1756
- MLS ID:
- 2263432

- General: BalconyGas Valve
- Style: Urban Contemporary
- Other Structures: RooftopPatio
- Parking: Parking spaces: 2
- Roofing: ShingleMembrane
- Windows: Window Coverings
- General: Three Or MoreRaised
- HOA Amenities: Maintenance GroundsSnow Removal140.0Monthly
- Originating MLS: recolorado
- School District: Denver 1
- County: Denver
- Zoning: PUD-G"18/3/68 PT SW/4 COM SW COR B3 BERKELEY PARK HTS W 60FT S17.43FT N11.0229W 149.09FT TPOB TH W 27FT N 56.5FT E 27FT S56.5FT TPOB (""PARCEL 26"" RCP# 2017148925)"2183-00-034
- View: Golf CourseMountain(s)
- Sewer: Public Sewer
- Source: recolorado
- Ownership: Individual
- Exclusions: Sellers Personal Property. Most furniture is negotiable.
This listing courtesy of Sean Fay , Compass - Denver
Monthly Payment
- Principal & Interest $
- Property Taxes $
- Home Insurance $
- VA Funding Fee $

 New - 3 days ago