5062 Fillmore Street, Denver, CO 80216
- 2 beds |
- 1 bath |
- 681 sqft
 Single-Family Home
  Built in 1928
  6,534sqft lot
 2 car garage
  $587/sqft
  Listed 19 days ago
Property Description
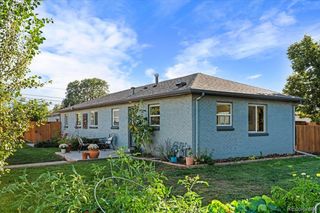
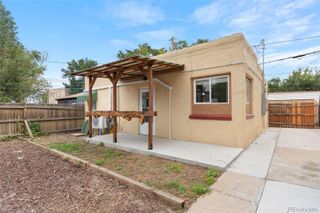
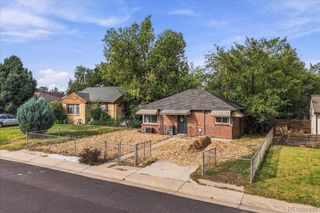
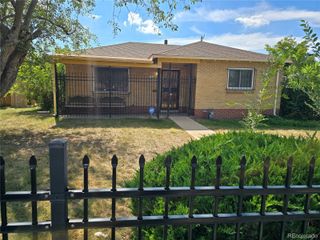
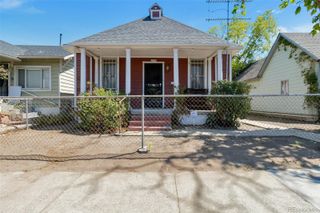
Thoughtfully remodeled in 2022, this charming home pairs modern, move-in-ready interiors with incredible outdoor potential. The bright and welcoming layout includes two comfortable bedrooms, a full bathroom and thoughtfully updated finishes throughout, creating a home that feels fresh, functional and easy to enjoy. Outside, the recently xeriscaped front yard offers attractive, low-maintenance curb appeal. The expansive backyard is a true blank canvas with plenty of room for gardening, pets, play, entertaining or future improvements. A spacious concrete patio is ready for summer barbecues and relaxed Colorado evenings, while the detached two-car garage is conveniently accessed from the alley by a concrete driveway. Solar panels help keep typical monthly electric costs around $30, offering meaningful energy savings. Buyers can enjoy the benefits of the established system while assuming the existing solar agreement. Whether you are purchasing your first home, downsizing without sacrificing outdoor space or searching for a beautifully updated property with room to make it your own, this home delivers a compelling combination of comfort, flexibility and future possibilities.
- Listing Status:
- Active
- Date Added:
- September 16, 2026
- Data Last Updated:
- October 5, 2026 at 6:09AM
- Listing Office:
- Your Castle Real Estate Inc : michaela@mynewera.com,720-339-7711
- Listing Agent:
- Michaela Schmitz :
- Contact:
- michaela@mynewera.com,720-339-7711
- MLS ID:
- 5301345

- General: LightingPrivate Yard
- Style: Bungalow
- Other Structures: Front PorchPatioCovered
- Parking: Exterior Access Door
- Roofing: Composition
- Windows: Double Pane Windows
- General: FrameWood SidingOne
- Originating MLS: REcolorado
- School District: Denver 1
- County: Denver
- Zoning: 2133-06-004
- View: Mountain(s)
- Fencing: Full
- Utilities: Electricity ConnectedNatural Gas Connected220 Volts
- Water: Public
- Sewer: Public Sewer
- Source: REcolorado
This listing courtesy of Michaela Schmitz , Your Castle Real Estate Inc
Monthly Payment
- Principal & Interest $
- Property Taxes $
- Home Insurance $
- VA Funding Fee $