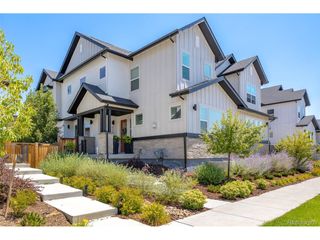
5093 Valentia St, Denver, CO 80238
- 4 beds |
- 5 baths |
- 3,703 sqft
 Town Home
  Built in 2016
  3,485sqft lot
 2 car garage
  $250/sqft
  Listed 3 months ago
Property Description
Enjoy sophisticated turn-key living with exceptional indoor and outdoor spaces including a spectacular private rooftop terrace with sweeping mountain views. Offering over 3,700 SQFT of stunning living space, blending timeless elegance with modern comfort through custom millwork, refined architectural details, and beautiful plantation shutters throughout. The main level showcases rich hardwood flooring and a stunning dual-sided fireplace that creates a warm ambiance for both living & entertaining. The chef's kitchen is designed to impress, featuring a Dacor six-burner gas cooktop, Sub-Zero refrigerator, Bosch double convection ovens, Kitchen Craft cabinetry, quartz countertops, and a spacious center island ideal for meal prep or casual dining. Indoor & outdoor living seamlessly connect with a private fenced paver patio off the mudroom, while a covered deck off the dining area provides the perfect place to unwind. The second level offers a luxurious primary suite retreat, with a spa-inspired bath, custom walk-in closet, & private covered balcony. An additional en-suite bedroom and conveniently located laundry complete this level. The upper floor offers exceptional flexibility with a bedroom or office, full bath, spacious family room with wet bar, & a second dual-sided fireplace. Step onto the show-stopping rooftop terrace, where stunning sunsets, panoramic mountain views, & city lights create an unforgettable setting for relaxation & entertaining. The finished basement expands living space with an additional bedroom or wellness room with a sauna, a full bath, and a media room perfect for movies or gaming. The oversized heated two-car garage offers EV charging capability & built-in storage. Enjoy all that Northfield has to offer, including miles of trails, pools, parks, community events, shopping and top-rated schools. Rare opportunity to own a truly exceptional home.
- Listing Status:
- Active
- Data Last Updated:
- August 20, 2026 at 3:24PM
- Listing Office:
- Kentwood Real Estate DTC, LLC : Tom@TomGrossTeam.com,303-591-2116
- Listing Agent:
- Tom Gross : 303-591-2116
- Contact:
- Tom@TomGrossTeam.com,303-591-2116
- MLS ID:
- 9618819

- General: BalconyHeated GarageOversized Garage
- Other Structures: DeckPatio
- Parking: Detached
- Roofing: Other
- Windows: Window Coverings
- General: FrameThree Or More
- HOA Amenities: Tennis Court(s)PoolPlaygroundParkTrail(s)58.0Monthly
- Originating MLS: ires
- School District: Denver District 1
- County: Denver
- Zoning: M-RX-5
- View: Mountain(s)City
- Fencing: Fenced
- Utilities: Electricity Available
- Water: City
- Sewer: Public Sewer
- Source: ires
- Exclusions: None
This listing courtesy of Tom Gross , Kentwood Real Estate DTC, LLC
Monthly Payment
- Principal & Interest $
- Property Taxes $
- Home Insurance $
- VA Funding Fee $