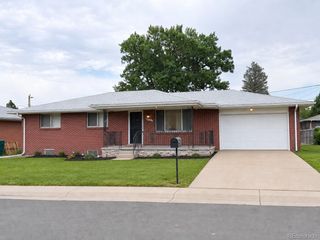
5135 Meade Street, Denver, CO 80221
- 3 beds |
- 2 baths |
- 1,327 sqft
 Single-Family Home
 Built in 1955
 6,534sqft lot
 1 car garage
 $301/sqft
 Listed 3 days ago
Property Description
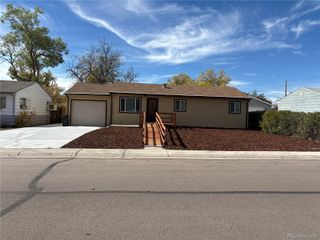
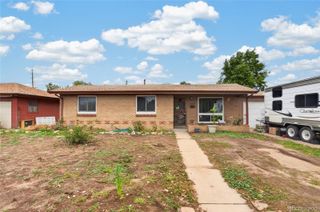
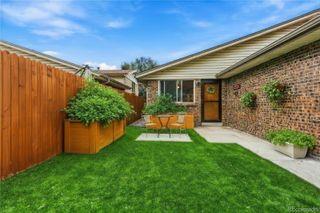
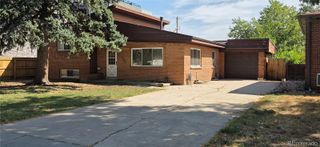
Located in the sought-after Berkeley neighborhood, just two blocks from Regis University, this 3-bedroom, 2-bathroom home offers tremendous potential for investors, renovators, or buyers looking to bring their vision to life. This property is a true fixer-upper with plenty of opportunity to add value, renovate, and maximize its potential. One of the home’s bedrooms has had a partial wall removed to open up the space and create a more open flow between the bedroom and living room, offering additional flexibility for future design and renovation. A standout feature is the separate basement access, complete with an attached one-car garage, providing an exciting opportunity to explore the potential for additional living space. The basement is essentially a blank canvas, ready for your ideas and creativity. The backyard also offers alley access, adding convenience and flexibility for future improvements or a potential separate entrance. The front yard features wheelchair ramp access, providing an existing accessibility feature. Enjoy the convenience of being close to the popular shops, restaurants, breweries, and local favorites along Tennyson Street, while benefiting from easy access to major highways for commuting around Denver and beyond. With its desirable location, flexible layout, and substantial upside potential, this property presents an exciting opportunity to transform a fixer-upper into something special in one of Denver’s most sought-after neighborhoods. Bring your vision and unlock the possibilities! Property will be sold strictly as-is. Buyers and buyer's agents to independently verify zoning, permitted uses, square footage, and the feasibility of any proposed basement conversion or separate living unit.
- Listing Status:
- Active
- Date Added:
- October 20, 2026
- Data Last Updated:
- October 23, 2026 at 6:08AM
- Listing Office:
- The Block Inc : Jasonf.realestate@gmail.com
- Listing Agent:
- Jason Fernandez :
- Contact:
- Jasonf.realestate@gmail.com
- MLS ID:
- 8918839

- General: Private Yard
- Style: Traditional
- Other Structures: Front PorchCovered
- Parking: Driveway-Brick
- Roofing: Composition
- General: FrameOneBlock
- Originating MLS: REcolorado
- School District: Denver 1
- County: Denver
- Zoning: U-SU-C2184-02-023
- Fencing: Partial
- Utilities: Cable AvailableElectricity AvailableElectricity ConnectedNatural Gas AvailableNatural Gas Connected110V
- Water: Public
- Sewer: Public Sewer
- Source: REcolorado
This listing courtesy of Jason Fernandez , The Block Inc
Monthly Payment
- Principal & Interest $
- Property Taxes $
- Home Insurance $
- VA Funding Fee $

 New - 1 day ago