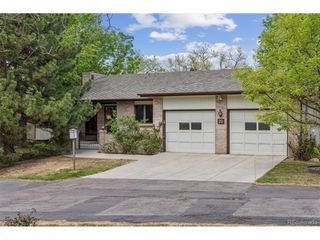
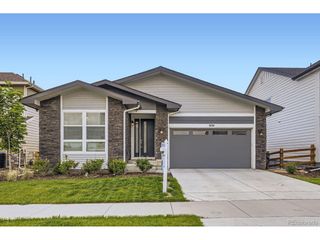
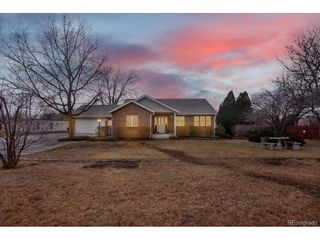
5153 Chase St, Denver, CO 80212
- 3 beds |
- 3 baths |
- 4,316 sqft
 Single-Family Home
  Built in 1982
  0.29acre lot
 2 car garage
  $249/sqft
  Listed 27 days ago
Property Description
Perched in a private setting near Inspiration Point Park. Custom ranch offering a rare combination of architectural character, thoughtful updates, & exceptional indoor-outdoor living. Striking rotunda anchors the home, creating a memorable focal point while connecting the main living spaces (dining, living, library, & music) all enhanced with high ceilings & windows + quick access to outdoor life. The kitchen is both functional & refined, featuring Sub-Zero, Wolf & Asko + slab granite countertops, large pantry, casual dining & adjacent laundry. Dining flows seamlessly outdoors with firepit, Evo grill, covered dining space, & a large paver patio with outdoor fireplace (ready for evenings of marshmallow s'mores). The main floor includes 3 bedrooms & 2 baths with the primary suite showcasing hardwood floors, direct deck access, & a recently updated bath with walk-in shower & deep soaking tub. The lower level is designed for entertaining, complete with a generous wet bar, game room, media space, and an updated 3/4 bath - ideal for hosting or relaxing. Lovingly maintained & thoughtfully updated over the years, this home offers both privacy & convenience. Located just minutes from Willis Case Golf Course, Berkeley Park, Tennyson Street Cultural District, Clear Creek Trail, and Olde Town Arvada, with easy access to shopping, dining, and transit. What a great place to call home.
- Listing Status:
- Pending
- Data Last Updated:
- May 25, 2026 at 7:21PM
- Listing Office:
- Red Chair Realty Advisors LLC : rick@iredchair.com,303-761-3531
- Listing Agent:
- Rick Flanagan : 303-761-3531
- MLS ID:
- 3778073

- General: Eat-in KitchenCathedral Ceiling(s)Open FloorplanPantryWet BarKitchen Island
- Rooms: Media Room
- Appliances: Self Cleaning OvenDishwasherRefrigeratorWasherDryerMicrowaveGas Bar-B-QDisposal
- Basement: FullPartially Finished
- A/C: Evaporative CoolingCeiling Fan(s)
- Heating: Hot WaterBaseboardElectronic Air Filter
- Fireplace: Free StandingGasLiving RoomOne
- Disability Feature: Level Lot
- Eco/Green Feature: Windows
- General: Sprinkler SystemBalcony
- Style: Contemporary
- Other Structures: DeckPatio
- Parking: Attached
- Roofing: Composition
- General: StoneCedarConcreteOne
- Originating MLS: ires
- School District: Denver District 1
- County: Denver
- Zoning: S-SU-D
- View: Mountain(s)
- Fencing: Partial
- Utilities: Natural Gas Available
- Water: City
- Sewer: Public Sewer
- Source: ires
- Exclusions: Personal Property
This listing courtesy of Rick Flanagan , Red Chair Realty Advisors LLC
Monthly Payment
- Principal & Interest $
- Property Taxes $
- Home Insurance $
- VA Funding Fee $