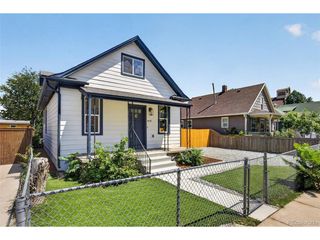
5166 Eliot St, Denver, CO 80221
- 2 beds |
- 2 baths |
- 1,451 sqft
 Single-Family Home
  Built in 1941
  6,098sqft lot
 1 car garage
  $362/sqft
  Listed 3 days ago
Property Description
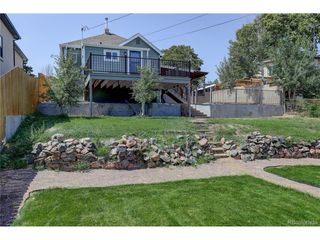
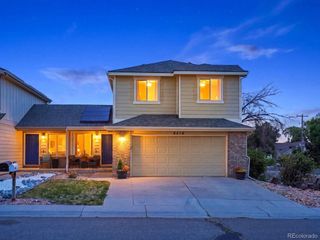
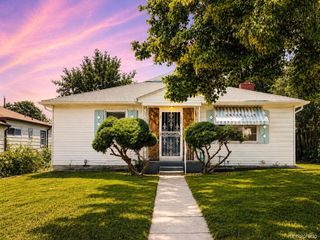
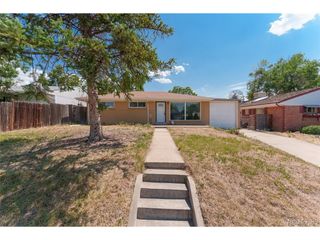
Classic charm meets endless potential in this inviting East Berkeley home! Located on a generous lot, this home showcases timeless character with beautiful hardwood floors, arched doorways, classic shutters, and mature trees. Offering 2 bedrooms, 2 bathrooms, and a spacious bonus family room, the flexible layout provides plenty of room to relax, entertain, or create a home office or hobby space. The updated kitchen features stainless steel appliances (all included), abundant cabinet storage, and a large double basin sink, making it both functional and stylish. A spacious dedicated laundry area, washer and dryer included, adds everyday convenience. Step outside to enjoy the generous, fully fenced backyard that provides endless possibilities for gardening, pets, entertaining, or simply unwinding. The detached one-car garage featuring alley access, additional off-street parking in front, and zoning that allows for an ADU, this property offers exceptional flexibility and investment potential. Two storage sheds provide even more space for tools, outdoor equipment, or hobbies. Additional updates include a 200-amp electrical panel providing added value for future upgrades. Ideally located in Denver's desirable East Berkeley neighborhood, you'll enjoy convenient access to bus routes, shopping, dining, everyday amenities, Regis University, Downtown Denver, and major highways. Whether you're looking for a move-in-ready home with timeless appeal or a property with room to grow, this East Berkeley classic is an opportunity you won't want to miss. Schedule your private showing today!
- Listing Status:
- Active
- Data Last Updated:
- July 26, 2026 at 10:24PM
- Listing Office:
- Resident Realty North Metro LLC : meganalmabuk@gmail.com,970-343-4679
- Listing Agent:
- Megan Al-Mabuk : 970-343-4679
- MLS ID:
- 8049187

- General: Sprinkler System
- Parking: Detached
- Roofing: Fiberglass
- Windows: Window Coverings
- General: FrameOne
- Originating MLS: ires
- School District: Denver District 1
- County: Denver
- Zoning: E-SU-DX
- Fencing: Fenced
- Water: City
- Sewer: Public Sewer
- Source: ires
- Exclusions: None
This listing courtesy of Megan Al-Mabuk , Resident Realty North Metro LLC
Monthly Payment
- Principal & Interest $
- Property Taxes $
- Home Insurance $
- VA Funding Fee $

 New - 1 day ago