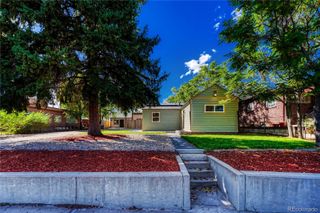
520 Cragmore Street, Denver, CO 80221
- 3 beds |
- 1 bath |
- 984 sqft
 Single-Family Home
 Built in 1955
 6,970sqft lot
 2 car garage
 $396/sqft
 Listed 10 days ago
Property Description
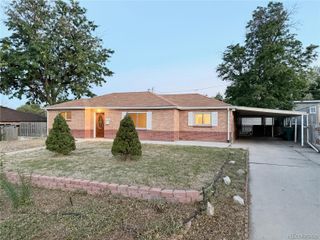
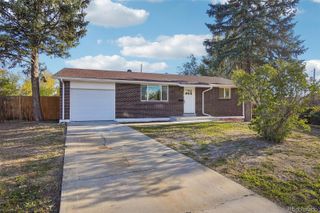
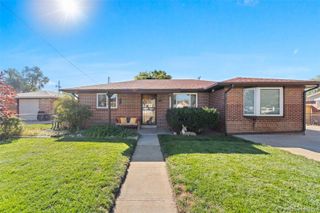
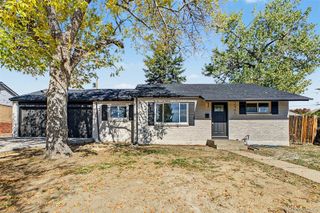
Welcome home to this charming 3-bedroom, 1-bath ranch offering the convenience of single-level living, an open floor plan, and plenty of room for your vehicles, toys, and hobbies! Step inside to discover a bright and spacious living area that flows seamlessly into the kitchen, creating an inviting space for everyday living and entertaining. The kitchen features abundant cabinetry, updated tile backsplash, generous counter space, and a stainless steel dishwasher. Throughout the home, you'll appreciate the attractive wood-look flooring, neutral gray paint, ceiling fans, and natural light. All three bedrooms are conveniently located on the main level, along with a full bathroom featuring a newer vanity and tiled tub/shower surround. Outside is where this property really stands out! An expansive concrete driveway extends alongside the home to a detached two-car garage, providing exceptional off-street parking and space for additional vehicles, trailers, or recreational toys. The fully fenced backyard offers a large concrete patio, room for outdoor entertaining, and plenty of possibilities to create your ideal outdoor retreat. Mature trees provide shade and character to the property, while the low-maintenance exterior adds to its everyday appeal. Whether you're a first-time buyer, downsizing, or simply looking for an affordable Denver home with ample parking and a functional layout, this property offers an excellent opportunity to make it your own!
- Listing Status:
- Active
- Date Added:
- October 13, 2026
- Data Last Updated:
- October 23, 2026 at 5:07AM
- Listing Office:
- Real Broker, LLC DBA Real : tyson@hivecollectivenetwork.com,720-933-9926
- Listing Agent:
- Tyson Mullis :
- Contact:
- tyson@hivecollectivenetwork.com,720-933-9926
- MLS ID:
- 2812597

- Roofing: Composition
- General: FrameOne
- Originating MLS: REcolorado
- School District: Adams 14
- County: Adams
- Zoning: R-1-CR0070302
- Water: Public
- Sewer: Public Sewer
- Source: REcolorado
This listing courtesy of Tyson Mullis , Real Broker, LLC DBA Real
Monthly Payment
- Principal & Interest $
- Property Taxes $
- Home Insurance $
- VA Funding Fee $

 New - 1 day ago