521 Adams St, Denver, CO 80206
- 4 beds |
- 4 baths |
- 3,291 sqft
 Single-Family Home
  Built in 2023
  3,049sqft lot
 2 car garage
  $607/sqft
  Listed 2 months ago
Property Description
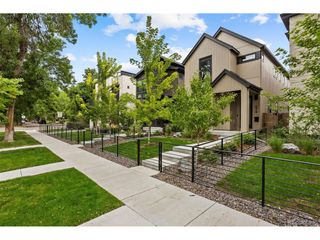
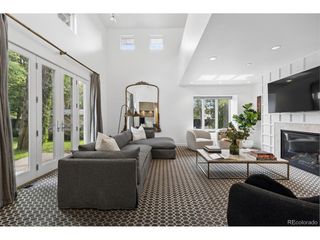
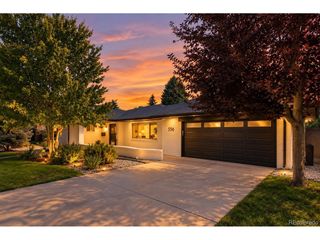
Welcome to this stunning luxury home nestled on a picturesque, tree-lined street in Denver's highly coveted Cherry Creek North neighborhood! Built just two years ago and meticulously maintained, this residence presents a rare opportunity to enjoy modern, turn-key sophistication in a warm and welcoming community. A beautifully landscaped front yard guides you into a light-filled entryway. Right off the front hall, a private main-floor office features custom glass enclosure doors, offering a sleek, elegant workspace. Down the hall, the layout opens into a breathtaking open-concept kitchen, dining, and living area designed for effortless entertaining. The custom chef's kitchen showcases stunning quartz countertops, a generous island with seating, high-end stainless steel appliances, and a walk-in pantry. The spacious dining area transitions smoothly into a chic living room centered around a cozy fireplace, with sliding glass doors opening directly out to a private patio space. For added peace of mind, the home is pre-wired for an ADT security system. A main-floor half bath and mudroom area with direct access to the attached 2-car garage complete the main level. Upstairs, the primary suite serves as an indulgent sanctuary, complete with a ceiling sound system, a grand walk-in closet, and a luxurious 5-piece en-suite bath. Two additional light-filled bedrooms, a full hallway bathroom, and a conveniently located upper-level laundry room round out this top floor. The finished basement expands your entertainment options with a spacious media room, a fourth private bedroom, and a full bathroom, ideal for movie nights, guest stays, or a home gym. Living in Cherry Creek North offers an unmatched lifestyle of quiet elegance paired with immediate, walkable access to Denver's premier high-end shopping, world-class dining, and vibrant boutique scene. Modern luxury and neighborhood warmth meet right at your front door!
- Listing Status:
- Active
- Data Last Updated:
- October 5, 2026 at 4:23AM
- Listing Office:
- Redfin Corporation : Taramaynard@gmail.com,720-212-7658
- Listing Agent:
- Tara Maynard : 720-212-7658
- Contact:
- Taramaynard@gmail.com,720-212-7658
- MLS ID:
- 9771916

- General: Sprinkler System>8' Garage Door
- Style: Contemporary
- Other Structures: Patio
- Parking: Attached
- Roofing: Rubber
- Windows: Window Coverings
- General: FrameStoneCompositionWood SidingConcreteTwo
- Originating MLS: ires
- School District: Denver District 1
- County: Denver
- View: Mountain(s)
- Fencing: Partial
- Utilities: Natural Gas AvailableElectricity AvailableCable Available
- Water: Public
- Sewer: Public Sewer
- Source: ires
- Exclusions: Seller's Personal Property
This listing courtesy of Tara Maynard , Redfin Corporation
Monthly Payment
- Principal & Interest $
- Property Taxes $
- Home Insurance $
- VA Funding Fee $