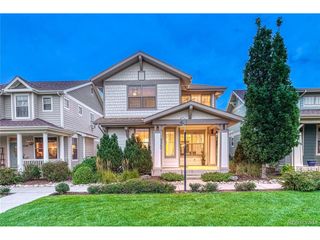
5229 Beeler St, Denver, CO 80238
- 4 beds |
- 4 baths |
- 2,706 sqft
 Single-Family Home
  Built in 2016
  4,356sqft lot
 2 car garage
  $301/sqft
  Listed 10 days ago
Property Description
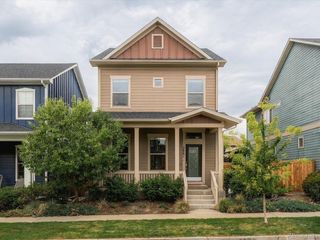
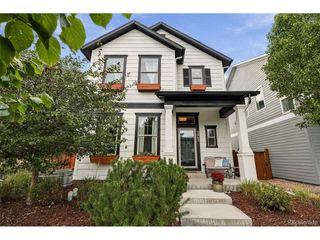
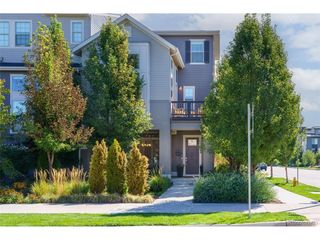
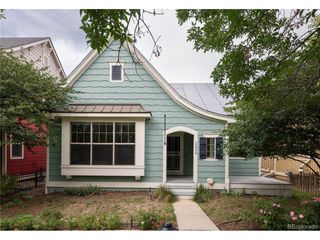
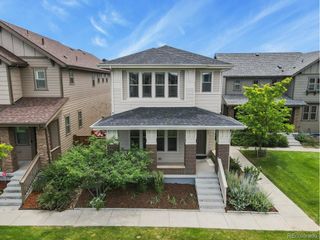
Welcome home to this beautiful Central Park home! The home sits on a corner lot with a private "pocket" park out your front door. As you step in the front door you are greeted with an open floor plan that includes the living room, dining room and kitchen. The kitchen features a large island for entertaining or feeding your people! There also is a well appointed office off the main floor living area. The backyard is just steps away from the main living area, with a 2 car dethatched car with plenty of storage for all your outdoor gear! Upstairs includes two nicely sized bedrooms a full bathroom and a primary suite with a balcony over looking the "pocket" park. The basement has a great "bonus" room for watching movies, playing ping pong, working out. The bedroom is a great space for family and friends, home gym or 2nd office, adjacent to the bedroom is another full bathroom.
- Listing Status:
- Active
- Data Last Updated:
- October 5, 2026 at 5:23AM
- Listing Office:
- Madison & Company Properties : 3034893211
- Listing Agent:
- Ryan Dillon : 3034893211
- Contact:
- 3034893211
- MLS ID:
- 1069506

- General: Sprinkler SystemBalcony
- Other Structures: DeckPatio
- Parking: Detached
- Roofing: Composition
- Windows: Window Coverings
- General: FrameTwo
- Road/Access: City Street
- HOA Amenities: PoolParkTrail(s)TrashSnow RemovalManagement129.0Monthly
- Originating MLS: ires
- School District: Denver District 1
- County: Denver
- Zoning: M-RX-51152-08-013
- Fencing: Fenced
- Utilities: Natural Gas AvailableXcel Energy
- Water: Public
- Sewer: Public Sewer
- Source: ires
This listing courtesy of Ryan Dillon , Madison & Company Properties
Monthly Payment
- Principal & Interest $
- Property Taxes $
- Home Insurance $
- VA Funding Fee $

 New - 2 days ago