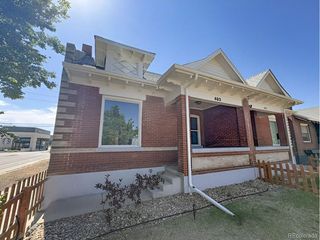
525 E 5th Ave, Denver, CO 80203
- 2 beds |
- 1 bath |
- 1,019 sqft
 Duplex
  Built in 1923
  2,178sqft lot
 1 car garage
  $527/sqft
  Listed 4 days ago
Property Description
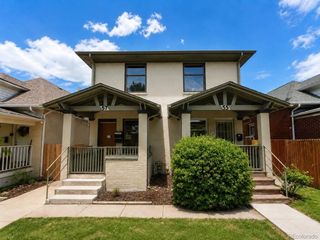
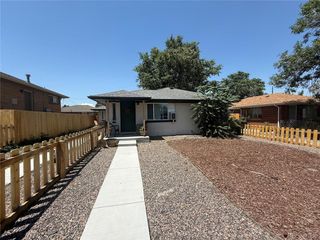
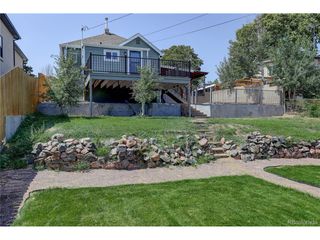
Welcome home to this storybook 2-bedroom, 1-bath bungalow nestled in one of Denver's most desirable and walkable neighborhoods. Just steps from some of the city's best restaurants, coffee shops, and local favorites, 525 E. 5th Avenue offers the perfect blend of historic character and modern city living. From the moment you step inside, you'll fall in love with the home's timeless craftsmanship. Original hardwood floors, a beautiful vintage fireplace, classic built-in bookcases, and original doors showcase the charm and quality that make Denver's historic homes so special. Natural light fills the inviting living and dining spaces, creating a warm and welcoming atmosphere that's perfect for both relaxing and entertaining. Outside, you'll enjoy a fully fenced yard that offers the perfect space for pets, gardening, entertaining friends, or simply enjoying a quiet evening outdoors. Completing the package is a detached one-car garage, providing valuable off-street parking and additional storage. Whether you're a first-time buyer, young professional, or someone looking to enjoy an unbeatable central location with authentic historic character, this home is a unique opportunity to own a piece of Denver's charm.
- Listing Status:
- Active
- Data Last Updated:
- July 26, 2026 at 10:24PM
- Listing Office:
- The Kennedy Home Group : rachel@thekennedyhomegroup.com,303-547-8775
- Listing Agent:
- Rachel Kennedy : 303-547-8775
- MLS ID:
- 4353623

- General: Bath
- Other Structures: Patio
- Parking: Detached
- Roofing: Composition
- Windows: Window Coverings
- General: BrickOne
- Originating MLS: ires
- School District: Denver District 1
- County: Denver
- Zoning: U-RH-3A
- Fencing: Fenced
- Utilities: Natural Gas AvailableElectricity AvailableCable Available
- Water: City
- Sewer: Public Sewer
- Source: ires
- Exclusions: None
This listing courtesy of Rachel Kennedy , The Kennedy Home Group
Monthly Payment
- Principal & Interest $
- Property Taxes $
- Home Insurance $
- VA Funding Fee $

 New - 2 days ago