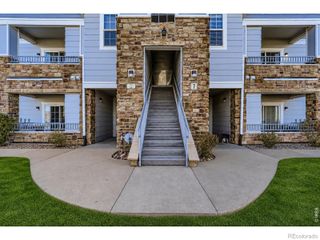
5255 Memphis Street 307, Denver, CO 80239
- 2 beds |
- 2 baths |
- 1,048 sqft
 Condominium
  Built in 2002
  —— sqft lot
  —— car garage
  $248/sqft
  Listed 23 days ago
Property Description
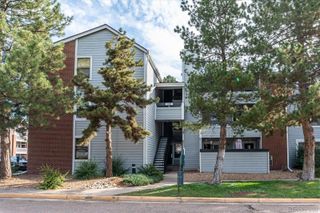
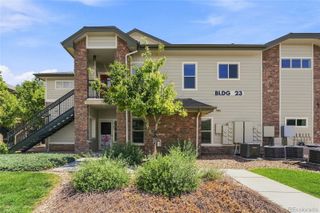
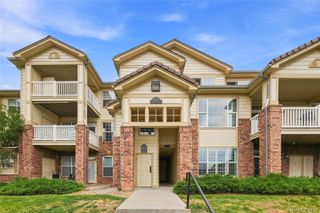
Welcome to 5255 Memphis St #3-307, a well-appointed first-floor condo offering comfort, convenience, and versatility in a desirable Denver location. This move-in ready 2-bedroom, 2-bath residence presents an excellent opportunity to create a home of your own or add a strong asset to your investment portfolio. Thoughtfully designed with a low-maintenance lifestyle in mind, the open-concept layout provides seamless flow between the living, dining, and kitchen areas, making everyday living and entertaining easy. The spacious living room is anchored by a cozy fireplace, creating a warm and inviting atmosphere year-round. Large windows allow natural light to fill the space, enhancing the bright and welcoming feel throughout. Both bedrooms are generously sized, offering flexibility for guests, a home office, or roommates. The primary suite is a private retreat, complete with a full en-suite bath and a walk-in closet for ample storage. Additional features include in-unit laundry, central air conditioning, and reserved parking for added convenience. Step outside and enjoy being just moments from nearby parks, a lake, a community pool, and a recreation center—ideal for an active lifestyle or relaxing weekends close to home. The first-floor location adds ease of access with no stairs, making daily living even more convenient. Perfectly situated with quick access to major highways, Denver International Airport, and the city’s dining, shopping, and employment centers, this condo combines location, functionality, and value. Whether you’re a first-time buyer, downsizer, or investor, this property delivers comfort, accessibility, and long-term potential in one complete package.
- Listing Status:
- Active
- Data Last Updated:
- August 20, 2026 at 2:21PM
- Listing Office:
- Mark Brand : 303-909-4743
- Listing Agent:
- Mark Brand : 303-909-4743
- MLS ID:
- 6402401

- General: BalconyRain Gutters
- Style: Contemporary
- Other Structures: Covered
- Pool: Outdoor Pool
- Parking: AsphaltParking spaces: 1
- Roofing: Composition
- Windows: Double Pane Windows
- General: OneSlab
- Road/Access: Public
- HOA Amenities: Business CenterClubhouseFitness CenterPoolReservesExterior Maintenance w/out RoofIrrigationMaintenance GroundsRecyclingRoad MaintenanceSnow RemovalTrash350.0Monthly
- Originating MLS: recolorado
- School District: Denver 1
- County: Denver
- Zoning: PUDTHE TRAILS AT PARKFIELD LAKE CONDOS BLDG-3 U-307PRK-307174-04-158
- Utilities: Cable AvailableElectricity ConnectedInternet Access (Wired)Natural Gas ConnectedPhone Connected110V
- Water: Public
- Sewer: Public Sewer
- Source: recolorado
- Ownership: Individual
- Exclusions: Sellers personal Property.
This listing courtesy of Mark Brand , Mark Brand
Monthly Payment
- Principal & Interest $
- Property Taxes $
- Home Insurance $
- VA Funding Fee $

 New - 1 day ago