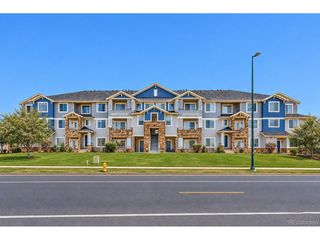
5255 Memphis St 7-702, Denver, CO 80239
- 2 beds |
- 2 baths |
- 925 sqft
 Condominium
 Built in 2002
 15acre lot
 1 car garage
 $259/sqft
 Listed 7 months ago
Property Description
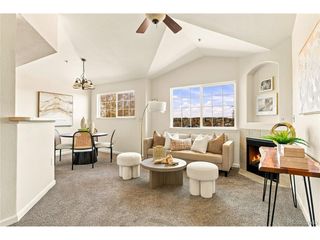
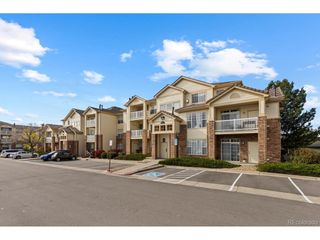
This unit comes with something most listings can't offer right now: an assumable FHA loan at 4%. That's a real number, not a teaser rate, and it transfers to a qualified buyer who plans to live here - a meaningful edge in this rate environment. Buyer is subject to lender approval and qualification requirements. Ground-floor 2-bedroom, 2-bath condo in northeast Denver's Trails at Parkfield Lake community. 925 square feet that lives larger than it measures. Hard surface floors throughout - no carpet to replace or clean. The primary bedroom fits a king with room to spare. The second bedroom is non-conforming, working equally well as an office, guest room, or creative space. In-unit washer and dryer. One assigned parking space. Location holds its own. The A Line is five minutes away - Union Station and downtown without touching a highway. DIA is a 10-minute drive. Anschutz, Children's Hospital, UCHealth, and the VA are all an easy commute southwest - matters if you work at any of them. Outside, Parkfield Lake Park is right there: walking paths and open space in a location that feels residential despite how connected it is. Community pool. Dining and shopping along Pena and Tower Road cover the day-to-day. Strong fit for a first-time buyer looking for a smart entry point, a healthcare worker, or a frequent traveler who wants this location and a payment most buyers can't touch right now.
- Listing Status:
- Active
- Data Last Updated:
- November 19, 2026 at 7:23AM
- Listing Office:
- Corcoran Perry & Co. : btrampler@corcoranperry.com,303-638-1633
- Listing Agent:
- Brian Trampler : 303-638-1633
- Contact:
- btrampler@corcoranperry.com,303-638-1633
- MLS ID:
- 3320928

- General: Balcony
- Style: Contemporary
- Other Structures: Patio
- Parking: Off Street
- Roofing: Composition
- Windows: Window Coverings
- General: FrameThree Or More
- HOA Amenities: ClubhousePoolFitness CenterTrail(s)TrashSnow RemovalExterior MaintenanceWaterSewer364.0Monthly
- Originating MLS: ires
- School District: Denver District 1
- County: Denver
- Zoning: PUD
- Utilities: Natural Gas AvailableElectricity AvailableCable Available
- Water: Public
- Sewer: Public Sewer
- Source: ires
- Exclusions: None
This listing courtesy of Brian Trampler , Corcoran Perry & Co.
Monthly Payment
- Principal & Interest $
- Property Taxes $
- Home Insurance $
- VA Funding Fee $

 New - 3 days ago