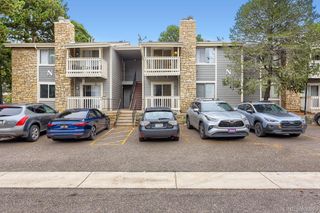
5300 E Cherry Creek South Drive 715, Denver, CO 80246
- 1 bed |
- 1 bath |
- 634 sqft
 Condominium
  Built in 1973
  —— sqft lot
  —— car garage
  $237/sqft
  Listed 1 month ago
Property Description
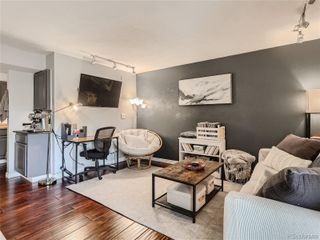
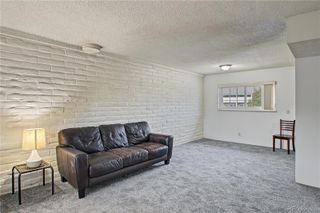
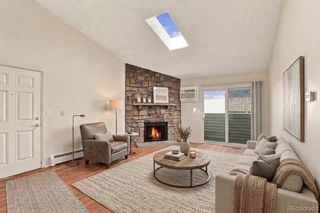
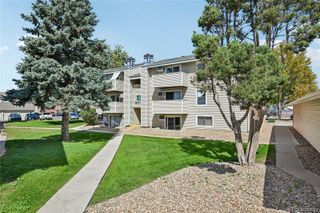
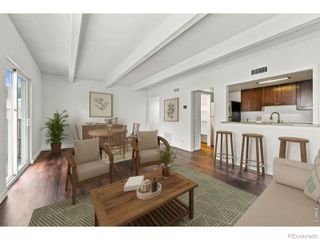
COME HOME TO COMFORT, CONVENIENCE & THE COLORADO LIFESTYLE! Step inside this Beautifully updated 1-bedroom, 1-bath first-floor condo and picture yourself at home. Fresh interior paint, new luxury vinyl plank flooring, updated light fixtures, and a new refrigerator, range, and microwave (all August of 2026!) create a bright, refreshed space ready for your personal touch. Step outside to your covered patio—perfect for morning coffee or relaxing after a long day. And then there's the lifestyle! Enjoy the Cherry Creek Trail in every season, from spring walks and summer bike rides to colorful fall outings. Cool off at the community pool, spend an evening at nearby Garland Park, or head to Cherry Creek for shopping and dining. When winter arrives, enjoy Denver's restaurants and entertainment or escape to the Colorado mountains. Everyday convenience is here, too, with coin-operated community laundry just steps away. You'll also enjoy easy access to Colorado Boulevard, I-25, Downtown Denver, the Denver Tech Center, Cherry Creek, the trail, and Garland Park. Whether you're looking for a full-time home, a place to downsize, or an easy-to-maintain Denver getaway, this one checks the boxes. Fresh updates, new appliances, 3 year old AC, outdoor amenities, and a fantastic location—see it before someone else gets there first!
- Listing Status:
- Active
- Date Added:
- September 3, 2026
- Data Last Updated:
- October 5, 2026 at 7:08AM
- Listing Office:
- The Denver 100 LLC : Janet@HomesbyHolmes.org,303-798-5251
- Listing Agent:
- Janet Holmes :
- Contact:
- Janet@HomesbyHolmes.org,303-798-5251
- MLS ID:
- 5415982

- Other Structures: PatioCovered
- Pool: Outdoor Pool
- Roofing: Composition
- General: StuccoWood SidingTwo
- HOA Amenities: ClubhouseCoin LaundryFitness CenterParkingPoolReserve FundMaintenance GroundsMaintenance StructureSewerSnow RemovalTrashWater409.0Monthly
- Originating MLS: REcolorado
- School District: Denver 1
- County: Denver
- Zoning: R-2-A6184-01-106
- Utilities: Cable AvailableElectricity ConnectedInternet Access (Wired)110V
- Water: Public
- Sewer: Public Sewer
- Source: REcolorado
This listing courtesy of Janet Holmes , The Denver 100 LLC
Monthly Payment
- Principal & Interest $
- Property Taxes $
- Home Insurance $
- VA Funding Fee $

 New - 3 days ago