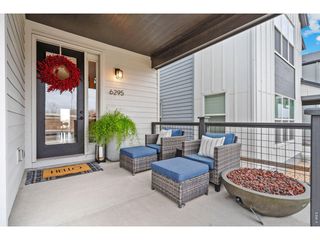
5308 Stuart St, Denver, CO 80212
- 3 beds |
- 4 baths |
- 2,360 sqft
 Single-Family Home
  Built in 2003
  3,485sqft lot
 2 car garage
  $342/sqft
  Listed 2 months ago
Property Description
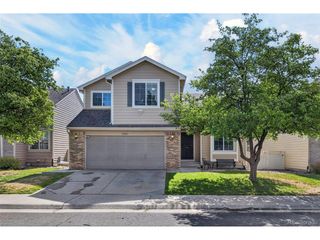
Mountain views and quiet cul-de-sac living characterize this inviting Berkeley residence. Hardwood floors extend across the main level, where a gas log fireplace creates a warm focal point and plantation shutters add timeless style. The kitchen features a wet bar and a newer dishwasher installed in 2022, ideal for effortless entertaining. Fresh interior paint and updated carpeting from 2022 enhance the move-in ready appeal, while loft windows replaced within the past five years invite abundant natural light. Mountain views can be enjoyed from the primary bedroom and an upstairs bedroom, adding to the home's serene atmosphere. Downstairs, the finished basement offers additional living space for guests or recreation and could easily be reconfigured to accommodate two bedrooms, creating a four-bedroom home. Thoughtful system updates - including a 2017 roof, 2019 furnace and A/C and a 10-year-old water heater - provide peace of mind. Outdoors, a Trex deck built in 2006 and a patio shaded by a pergola added in 2019 overlook a sprinkler-serviced yard, offering a serene setting to enjoy Colorado sunsets. An attached two-car garage with epoxied floors completes this well-maintained Berkeley gem, perfectly positioned with easy access to major highways and outdoor recreation. The home is also ideally located near Regis University and just minutes from the vibrant shops, restaurants and neighborhood charm of Tennyson Street.
- Listing Status:
- Active
- Data Last Updated:
- May 25, 2026 at 7:21PM
- Listing Office:
- Milehimodern : thecosgriffs@milehimodern.com,303-827-6361
- Listing Agent:
- Brianna Cosgriff : 303-827-6361
- MLS ID:
- 8681008

- Other Structures: DeckPatio
- Parking: Attached
- Roofing: Composition
- Windows: Window Coverings
- General: BrickVinyl SidingTwo
- Originating MLS: ires
- School District: Westminster Public Schools
- County: Adams
- Zoning: R-2
- View: Mountain(s)
- Fencing: Fenced
- Utilities: Electricity AvailableCable Available
- Water: City
- Sewer: Public Sewer
- Source: ires
- Exclusions: SELLER'S PERSONAL PROPERTY + Fireplace manteltwo blue glass pendant lightsdraperybeaded door hanging (primary closet)interior cameramirror and shelf in half bath.
This listing courtesy of Brianna Cosgriff , Milehimodern
Monthly Payment
- Principal & Interest $
- Property Taxes $
- Home Insurance $
- VA Funding Fee $

 New - 3 days ago