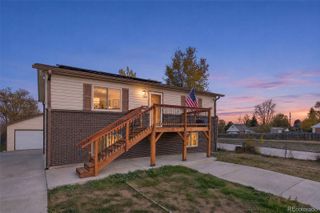
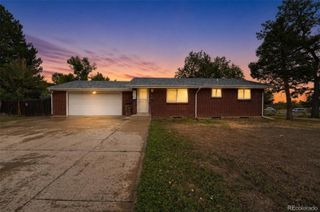
5351 Quitman Street, Denver, CO 80212
- 3 beds |
- 2 baths |
- 1,538 sqft
 Single-Family Home
 Built in 1985
 4,792sqft lot
 1 car garage
 $260/sqft
 Listed 1 month ago
Property Description
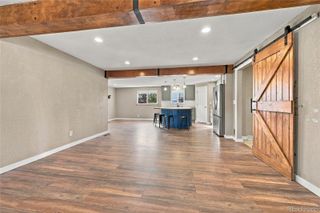
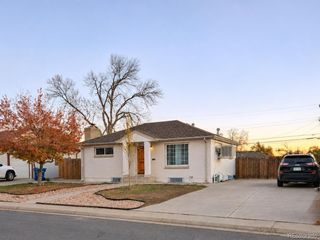
Welcome to 5351 Quitman Street, a charming 3-bedroom, 2-bath home offering a comfortable layout, finished basement and a fantastic location Near Denver’s Regis area. Step inside to a bright and inviting living space with plenty of natural light. The functional floor plan provides flexible living options, while the finished basement adds valuable additional space for a game room, home office, workout area, guest space or whatever best fits your lifestyle. Outside, enjoy your own yard with room to relax, garden, entertain or create the outdoor space you’ve been dreaming of. An attached garage adds everyday convenience. The location makes this home especially appealing. Tucked into an established neighborhood near the Denver/Arvada border, you’ll have convenient access to parks, trails, dining, shopping and entertainment. Lowell Ponds State Wildlife Area is nearby, and the shops, restaurants and local favorites along Tennyson Street and throughout northwest Denver are just a short drive away. Commuters will also appreciate convenient access to major routes for getting around the Denver metro area. With three bedrooms, two bathrooms, finished living space, a garage and a private outdoor area, this home offers a rare combination of versatility and value in an increasingly popular northwest Denver location. Come see the possibilities at 5351 Quitman Street!
- Listing Status:
- Active
- Date Added:
- October 8, 2026
- Data Last Updated:
- November 19, 2026 at 5:06AM
- Listing Office:
- Nookhaven Homes : maggie@sellhomes-savedogs.com,720-819-6677
- Listing Agent:
- Maggie Fast :
- Contact:
- maggie@sellhomes-savedogs.com,720-819-6677
- MLS ID:
- 2168247

- General: Private YardRain Gutters
- Roofing: Shingle
- Windows: Double Pane Windows
- General: FrameOne
- Originating MLS: REcolorado
- School District: Westminster Public Schools
- County: Adams
- Zoning: R-2R0105262
- Fencing: Full
- Utilities: Electricity Connected
- Water: Public
- Sewer: Public Sewer
- Source: REcolorado
This listing courtesy of Maggie Fast , Nookhaven Homes
Monthly Payment
- Principal & Interest $
- Property Taxes $
- Home Insurance $
- VA Funding Fee $