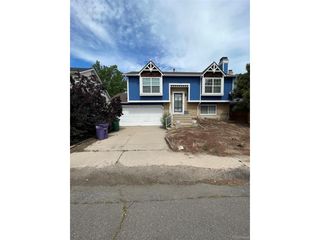
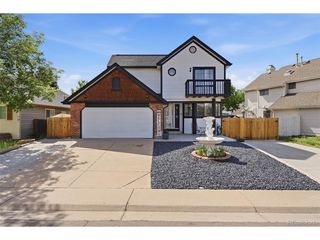
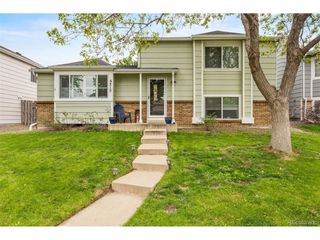
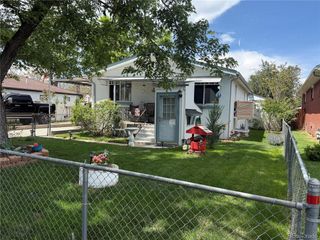
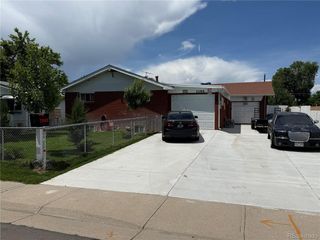
5388 Billings St, Denver, CO 80239
- 4 beds |
- 3 baths |
- 1,696 sqft
 Single-Family Home
  Built in 1974
  0.26acre lot
 2 car garage
  $251/sqft
  Listed 13 hours ago
Property Description
Welcome home to this delightful MOVE-IN READY four-bedroom, three-bathroom gem nestled in the heart of Denver's vibrant Montbello neighborhood. This charming residence offers the kind of space and versatility that makes everyday living feel like a treat, whether you're hosting weekend gatherings or simply enjoying a quiet evening in. Enter to discover a thoughtfully designed layout that balances comfort with functionality. The generous living areas flow seamlessly, creating an inviting atmosphere perfect for both entertaining and relaxation. The kitchen serves as the true heart of the home, offering ample space for cooking and entertaining while staying connected to the action around you. Upstairs, the spacious primary bedroom provides a peaceful retreat after long days. This home is complemented by three additional well-appointed bedrooms that offer flexibility for guests, hobbies, or a home office you've been dreaming about. All four bedrooms are conforming! Three full bathrooms mean no more morning traffic jams - a small luxury that makes a big difference.Truly now- the backyard is ENORMOUS. So. Much. Space. And there is another bonus... the solar panels are PAID OFF!!! Also has a new electrical panel. The roof is new from 2024. This home proves a few more rare treats.... you'll have to come see for yourself. The surrounding community adds tremendous value to daily life. Silverman Park sits just minutes away for outdoor adventures, while convenient grocery shopping at the nearby Walmart Neighborhood Market keeps errands refreshingly simple. The proximity to Montbello High School is a great convenience, and public transit access makes commuting a breeze. In a city that continues to shine, this home offers an incredible opportunity to plant roots in one of Denver's most connected neighborhoods. Schedule your private showing today before someone else falls in love first.
- Listing Status:
- Active
- Data Last Updated:
- May 31, 2026 at 5:23PM
- Listing Office:
- Thrive Real Estate Group : rsaintvincent@thrivedenver.com,720-226-2812
- Listing Agent:
- Roger Saint Vincent : 720-226-2812
- MLS ID:
- 3655995

- General: Sprinkler SystemOversized Garage
- Other Structures: Patio
- Parking: Attached
- Roofing: Fiberglass
- General: FrameOne
- Originating MLS: ires
- School District: Denver District 1
- County: Denver
- Zoning: S-SU-D
- Fencing: Fenced
- Utilities: Natural Gas AvailableElectricity AvailableCable Available
- Water: City
- Sewer: Public Sewer
- Source: ires
- Exclusions: Seller's personal property
This listing courtesy of Roger Saint Vincent , Thrive Real Estate Group
Monthly Payment
- Principal & Interest $
- Property Taxes $
- Home Insurance $
- VA Funding Fee $

 New - 2 days ago