5397 N Argonne. Street, Denver, CO 80249
- 3 beds |
- 2 baths |
- 1,423 sqft
 Single-Family Home
 Built in 2020
 2,614sqft lot
 2 car garage
 $281/sqft
 Listed 1 day ago
Property Description
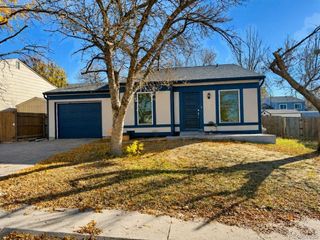
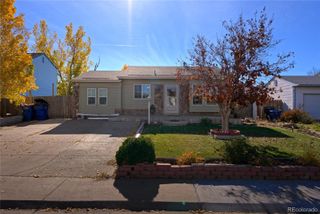
An incredible opportunity for homeowners and investors alike; with a preferred lender incentive that makes this home even more attractive! Welcome to this beautifully maintained 3-bedroom, 2-bathroom home in Denver's Green Valley Ranch community. Situated on a desirable corner lot with views of nearby green space and mature trees, this light-filled home offers an inviting open floor plan, spacious living and dining areas, brand-new upgraded carpet and padding, and an attached two-car garage. Move-in ready or investment ready! Offered with the option to purchase fully furnished, including all appliances, this property provides flexibility for buyers seeking a primary residence or a turnkey rental investment. Prefer a blank canvas? The home can also be delivered unfurnished. EXCLUSIVE PREFERRED LENDER INCENTIVE! Qualified buyers who finance through the preferred lender may be eligible for a permanent 1-percentage-point interest rate buydown, funded entirely through preferred lender credits. This incentive could significantly reduce your monthly mortgage payment without requiring a seller concession. Conveniently located near Denver International Airport, major highways, shopping, dining, and neighborhood amenities, this home combines accessibility, comfort, and long-term investment potential. Whether you're a first-time buyer, looking for your next home, or expanding your real estate portfolio, 5397 Argonne Street delivers flexibility, value, and an opportunity to secure more favorable financing! Contact the listing agent for preferred lender details and eligibility requirements. Buyer must be preapproved and close with the preferred lender to qualify. Incentive subject to underwriting, investor pricing, and program guidelines.
- Listing Status:
- Active
- Date Added:
- November 17, 2026
- Data Last Updated:
- November 19, 2026 at 2:08AM
- Listing Office:
- LIV Sotheby's International Realty : cfranklin@livsothebysrealty.com,720-232-8796
- Listing Agent:
- Chelsey Franklin :
- Contact:
- cfranklin@livsothebysrealty.com,720-232-8796
- MLS ID:
- 3982383

- Roofing: Composition
- General: FrameTwo
- Originating MLS: REcolorado
- School District: Denver 1
- County: Denver
- Zoning: C-MU-20152-36-018
- Sewer: Public Sewer
- Source: REcolorado
This listing courtesy of Chelsey Franklin , LIV Sotheby's International Realty
Monthly Payment
- Principal & Interest $
- Property Taxes $
- Home Insurance $
- VA Funding Fee $

 New - 20 hours ago