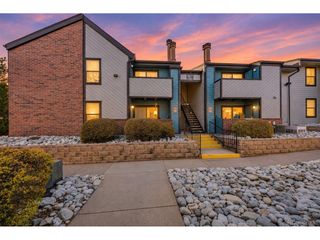
540 S Forest St 1-206, Denver, CO 80246
- 2 beds |
- 2 baths |
- 1,145 sqft
 Condominium
 Built in 1981
 —— sqft lot
 1 car garage
 $240/sqft
 Listed 15 days ago
Property Description
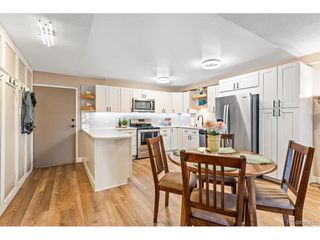
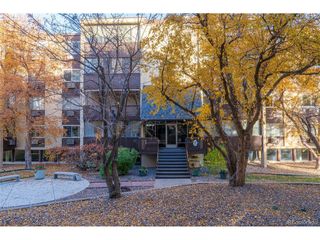
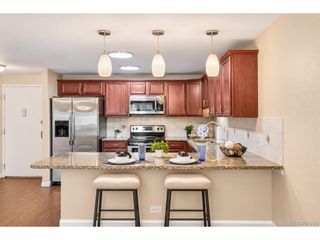
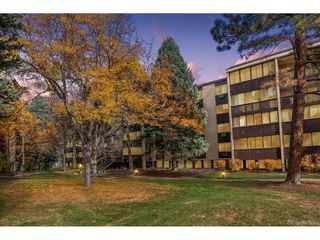
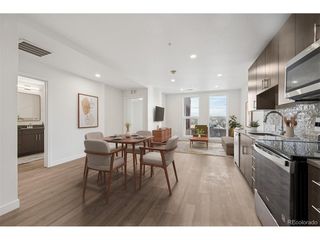
Welcome to 540 S Forest Street! This well-maintained, original-owner end-unit offers the opportunity to make it your own while enjoying the peace of mind of several important updates already completed. The exterior has been renovated with new siding, while the home also features newer windows, furnace, water heater, and an updated AC/heat pump. The main level offers vaulted ceilings, inviting living room and dining room area. Primary bedroom is located on the main level and very spacious. Upstairs, an impressive loft-style, flexible space could also serve as a home office, guest retreat, or additional living area. Lot's of natural light and 1/2 bath attached along with plenty of closet space. Low-maintenance outdoor living on the maintenance-free Trex decking. Enjoy having your own 1 car garage as well! The interior retains its original character and is ready for a buyer to bring their own style and updates. A solid home with great bones, significant improvements already in place, and plenty of potential to make it your own. The home owner only occupied the Unit 50% of the time as a second home. Ideally located near Cherry Creek Shopping Center, Four Mile Historic Park, dining, shopping, parks, and convenient access to all that Denver has to offer.
- Listing Status:
- Active
- Data Last Updated:
- November 19, 2026 at 7:23AM
- Listing Office:
- Raven & Co Real Estate Advisors : AmCasa.realty@gmail.com,651-270-3861
- Listing Agent:
- Amanda Kronebusch : 651-270-3861
- Contact:
- AmCasa.realty@gmail.com,651-270-3861
- MLS ID:
- 2787262

- General: Balcony
- Style: Fixer-UpperContemporary
- Parking: Attached
- Roofing: Composition
- General: FrameTwo
- HOA Amenities: Tennis Court(s)PoolTrashSnow RemovalExterior MaintenanceWaterInsuranceSewer340.0Monthly
- Originating MLS: ires
- School District: Denver District 1
- County: Denver
- Zoning: PUD
- Utilities: Electricity AvailableCable Available
- Water: Public
- Sewer: Public Sewer
- Source: ires
- Exclusions: None
This listing courtesy of Amanda Kronebusch , Raven & Co Real Estate Advisors
Monthly Payment
- Principal & Interest $
- Property Taxes $
- Home Insurance $
- VA Funding Fee $

 New - 2 days ago