540 S Forest St 3-205, Denver, CO 80246
- 2 beds |
- 2 baths |
- 1,145 sqft
 Condominium
  Built in 1981
  —— sqft lot
  1 car garage
  $306/sqft
  Listed 2 days ago
Property Description
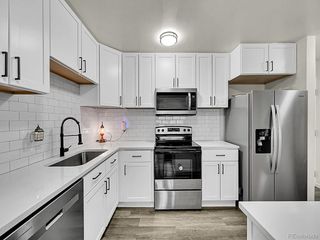
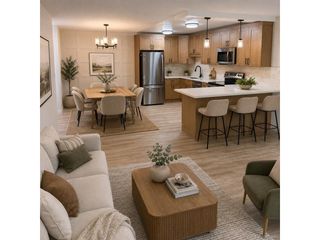
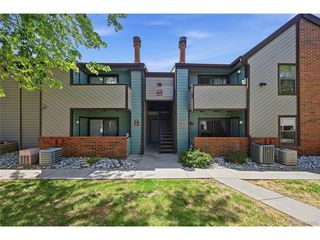
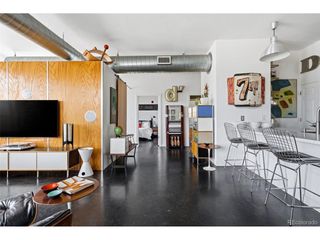
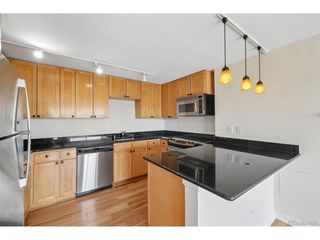
Beautifully maintained end-unit condo in the desirable Four Mile Village community!!! Featuring 2 bedrooms and 1.5 baths, this light-filled home offers an open floor plan with soaring vaulted ceilings, wide plank wood flooring, a cozy wood-burning fireplace and large sliding doors leading to a private second-story balcony surrounded by mature trees and established landscaping. The updated kitchen showcases granite countertops, custom cabinetry, stainless steel appliances, pantry storage with thoughtful smart space-efficient design. Main-floor bedroom includes double closets and access to a full bath with separate vanity space, while the spacious upper-level primary suite features an attached half bath and open loft-style feel. Laundry closet with washer and dryer included. Additional highlights include a detached one-car garage with built-in shelving, two additional resident parking passes and two guest parking passes. New electrical panel. Community amenities include outdoor pool, tennis courts and clubhouse/community center. HOA has completed newer roofs, siding and decks, with stair updates scheduled for this year. Seller will pay the remaining HOA special assessment with a solid offer which would secure current HOA dues at $321/month plus $109/month recreational HOA for 2026. HOA dues projected to increase to approximately $425/month plus $109 rec dues/month in 2027. This fabulous location offers its residence easy access to Four Mile Historic Park, Colorado Front Range Trail, Cherry Creek Trail, multiple area parks, restaurants, shopping and commuter friendly access to Denver's city core!!!
- Listing Status:
- Active
- Data Last Updated:
- May 25, 2026 at 1:21AM
- Listing Office:
- RE/MAX of Cherry Creek : KRISTINEHOLVICK@REMAX.NET,303-359-1259
- Listing Agent:
- Kristine Holvick : 303-359-1259
- MLS ID:
- 7385716

- General: Balcony
- Other Structures: Patio
- Parking: Detached
- Roofing: Composition
- Windows: Window Coverings
- General: FrameWood SidingTwo
- HOA Amenities: ClubhouseTennis Court(s)PoolParkTrashSnow RemovalExterior MaintenanceWaterInsuranceSewer321.0Monthly
- Originating MLS: ires
- School District: Denver District 1
- County: Denver
- Zoning: PUD
- Utilities: Electricity AvailableCable Available
- Water: City
- Sewer: Public Sewer
- Source: ires
- Exclusions: Seller's Personal Belongings.
This listing courtesy of Kristine Holvick , RE/MAX of Cherry Creek
Monthly Payment
- Principal & Interest $
- Property Taxes $
- Home Insurance $
- VA Funding Fee $

 New - 1 day ago