540 S Forest Street 7-102, Denver, CO 80246
- 1 bed |
- 1 bath |
- 926 sqft
 Condominium
  Built in 1982
  —— sqft lot
  1 car garage
  $297/sqft
  Listed 3 months ago
Property Description
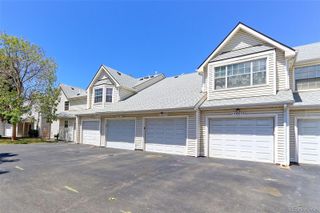
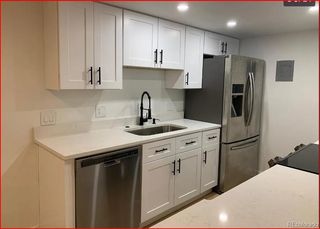
Check out this stylish, updated ground-floor condo just minutes from Cherry Creek and steps to the High Line Canal Trail. This roomy 1-bed, 1-bath property has an open feel with modern updates throughout. The kitchen features brand-new quartz countertops while the bathroom feels like a mini spa thanks to the oversized soaking tub and updated vanities. The cozy wood-burning fireplace features cool tile work and custom wood acoustic panels. Fresh luxury vinyl flooring, updated lighting, and new paint give the whole place a clean, modern vibe. A one car garage and in unit laundry finish this property off nicely. The community offers more amenities than most of its size, including a swimming pool, combination tennis/basketball court, and nicely maintained landscaping. Plus, the buildings recently installed new siding and new roofs. This place is ready to call home!
- Listing Status:
- Active
- Data Last Updated:
- May 25, 2026 at 2:20AM
- Listing Office:
- Compass - Denver : 303-536-1786
- Listing Agent:
- Brady Efting : 970-381-7366
- MLS ID:
- 9093903

- Other Structures: Front PorchPatioCovered
- Parking: 220 VoltsParking spaces: 1
- Roofing: Composition
- General: One
- HOA Amenities: ClubhouseParkingPoolTennis Court(s)ReservesInsuranceMaintenance GroundsMaintenance StructureSewerSnow RemovalTrashWater257.0Monthly
- Originating MLS: recolorado
- School District: Denver 1
- County: Denver
- Zoning: PUDFOUR MILE VILLAGE CONDOS U-102 BLDG-76181-01-066
- Utilities: Cable AvailableElectricity Connected
- Water: Public
- Sewer: Public Sewer
- Source: recolorado
- Ownership: Individual
- Exclusions: Seller's Personal Property
This listing courtesy of Brady Efting , Compass - Denver
Monthly Payment
- Principal & Interest $
- Property Taxes $
- Home Insurance $
- VA Funding Fee $

 New - 1 day ago