540 S Forest Street 10-103, Denver, CO 80246
- 1 bed |
- 1 bath |
- 842 sqft
 Condominium
  Built in 1983
  871sqft lot
 1 car garage
  $333/sqft
  Listed 14 days ago
Property Description
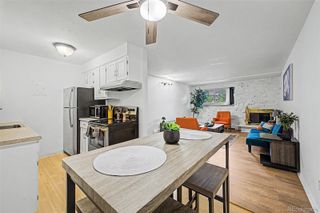
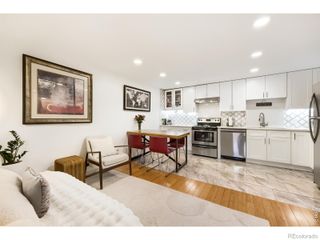
Welcome to this turn-key, ground-floor corner unit in the quiet Four Mile Village community! This spacious 1-bedroom, 1-bathroom home offers true main-level living with an open floor plan, warm wood-burning fireplace, and dedicated dining space. The generous primary bedroom features a walk-in closet and direct sliding glass access to a private patio—ideal for relaxing outdoors. Complete with an in-unit washer/dryer, double-vanity full bath, and an oversized detached 1-car garage plus reserved parking. Community amenities feature an outdoor pool, clubhouse, tennis/basketball courts, and lush green space. Nestled on a quiet cul-de-sac just steps from Historic Four Mile Park and the Cherry Creek Trail. Enjoy unbeatable convenience with fast access to Cherry Creek’s premier shopping and dining, local grocery stores, Colorado Blvd, Leetsdale Dr, and I-25 for an easy commute into Downtown Denver or the Tech Center.
- Listing Status:
- Active
- Data Last Updated:
- August 20, 2026 at 7:22AM
- Listing Office:
- HomeSmart Realty : 303-858-8100
- Listing Agent:
- Elena Dominguez : 720-690-5110
- MLS ID:
- 4206102

- General: BalconyGardenTennis Court(s)
- Style: Urban Contemporary
- Pool: Outdoor Pool
- Parking: AsphaltParking spaces: 13
- Roofing: Composition
- Windows: Double Pane Windows
- General: OneConcrete Perimeter
- Road/Access: PublicShared Drive
- HOA Amenities: Car ShareClubhouseGarden AreaParkParkingPoolTennis Court(s)Exterior Maintenance w/out RoofMaintenance GroundsMaintenance StructureRecyclingRoad MaintenanceSewerSnow RemovalTrashWater262.29Monthly
- Originating MLS: recolorado
- School District: Denver 1
- County: Denver
- Zoning: PUDFOUR MILE VILLAGE CONDOS U-103 BLDG-106181-01-097
- View: CityWater
- Fencing: None
- Current Use: Live/Work
- Utilities: Electricity Available220 Volts
- Water: Public
- Sewer: Community Sewer
- Source: recolorado
- Ownership: Individual
- Exclusions: Seller's Personal property
This listing courtesy of Elena Dominguez , HomeSmart Realty
Monthly Payment
- Principal & Interest $
- Property Taxes $
- Home Insurance $
- VA Funding Fee $

 New - 7 hours ago