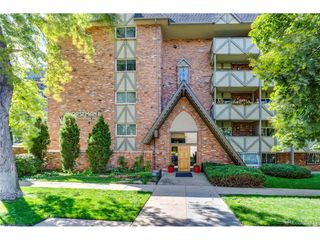
540 S Forest St 3-102, Denver, CO 80246
- 1 bed |
- 1 bath |
- 926 sqft
 Condominium
 Built in 1981
 6.5acre lot
 1 car garage
 $291/sqft
 Listed 14 days ago
Property Description
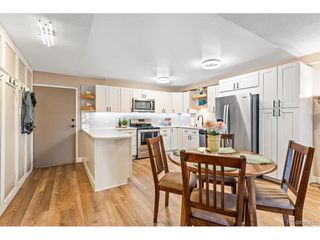
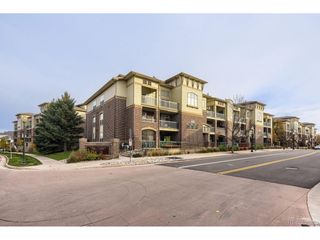
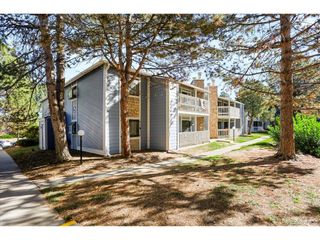
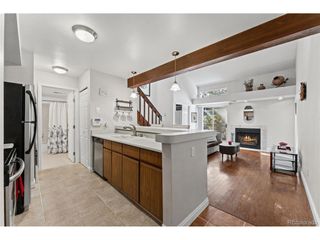
Beautifully updated, ground-level condo in the desirable Four Mile Village community! This spacious 1-bedroom, 1-bathroom unit offers an open floor plan, modern finishes, and the convenience of single-level living with no stairs. The kitchen features white shaker cabinets, quartz countertops, stainless steel appliances, and a large island perfect for entertaining. Luxury vinyl flooring flows throughout the home, complemented by updated lighting, fixtures, and fresh, modern finishes. The spacious bedroom offers ample room, while the beautifully remodeled bathroom and additional hallway vanity provide extra convenience. Enjoy the comfort of an updated furnace and A/C, in-unit washer and dryer, and a detached one-car garage. Ideally located just minutes from Cherry Creek, with easy access to shopping, dining, parks, trails, and public transportation. Move-in ready and low-maintenance living in a fantastic Denver location!
- Listing Status:
- Active
- Data Last Updated:
- November 19, 2026 at 7:23AM
- Listing Office:
- GM Realty & Property Management LLC : gmpropertydenver@gmail.com,303-332-9510
- Listing Agent:
- Gregory Mazin : 303-332-9510
- Contact:
- gmpropertydenver@gmail.com,303-332-9510
- MLS ID:
- 5109870

- Other Structures: Patio
- Parking: Detached
- Roofing: Composition
- General: FrameWood SidingOne
- HOA Amenities: ClubhouseTennis Court(s)PoolTrashSnow RemovalExterior MaintenanceWaterInsuranceSewer276.35Monthly
- Originating MLS: ires
- School District: Denver District 1
- County: Denver
- Zoning: PUD
- Water: Public
- Sewer: Public Sewer
- Source: ires
- Exclusions: Sellers personal property
This listing courtesy of Gregory Mazin , GM Realty & Property Management LLC
Monthly Payment
- Principal & Interest $
- Property Taxes $
- Home Insurance $
- VA Funding Fee $


 New - 2 days ago