544 N Pearl St, Denver, CO 80203
- 2 beds |
- 3 baths |
- 1,500 sqft
 Duplex
  Built in 1906
  2,178sqft lot
 1 car garage
  $467/sqft
  Listed 3 days ago
Property Description
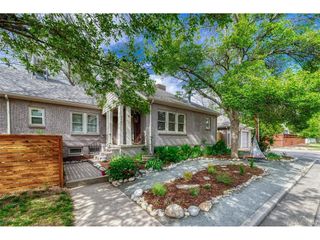
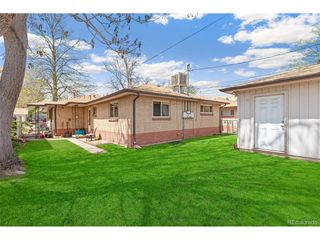
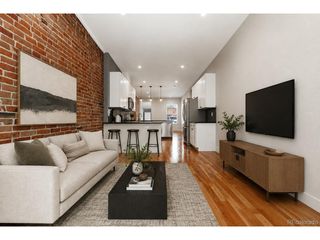
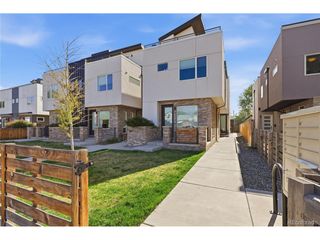
Tucked along one of Alamo Placita's most picturesque tree-lined streets, this updated brick duplex residence pairs the vintage character of 1906 architecture with the functionality of modern living. Historic details remain beautifully intact-from hardwood floors and a decorative fireplace anchoring the living room to the inviting front porch that creates an immediate sense of warmth and character-while thoughtful updates to the kitchen and bathrooms enhance the home's everyday livability. The main level unfolds with a natural flow between the living and dining spaces, where interior archways create elegant transitions and lend the home an open, airy feel. An original built-in hutch with glass-front doors adds both charm and practical storage to the dining room, while the kitchen is ideally positioned between the dining room and sunporch, creating an intuitive layout for everyday living and entertaining. Filled with natural light, the sunporch overlooks the fully fenced in backyard and serves as a flexible extension of the living space-equally suited for morning coffee, reading, or a quiet work-from-home retreat. With two bedrooms and three baths, the layout offers exceptional flexibility. A substantial lower-level bonus room with newer carpeting provides the opportunity for a secondary living area, media room, home office, fitness studio, or creative workspace. Generous closet space throughout the home further enhances its everyday functionality. Beyond the interiors, everyday convenience is elevated by a detached one-car garage spacious enough to accommodate an SUV, along with an additional off-street parking space-an invaluable amenity in one of central Denver's most beloved neighborhoods. Moments from neighborhood cafes, restaurants, parks, and the energy of Cherry Creek and downtown, this residence offers a compelling blend of historic architecture, modern comfort, and an exceptional central Denver lifestyle.
- Listing Status:
- Active
- Data Last Updated:
- May 25, 2026 at 5:22AM
- Listing Office:
- LIV Sotheby's International Realty : Georgia@livsothebysrealty.com,303-717-9007
- Listing Agent:
- Georgia Gallagher : 303-717-9007
- MLS ID:
- 1847494

- Other Structures: Patio
- Parking: Detached
- Roofing: Composition
- Windows: Window Coverings
- General: BrickTwo
- Originating MLS: ires
- School District: Denver District 1
- County: Denver
- Zoning: U-RH-3A
- Fencing: Partial
- Utilities: Natural Gas AvailableElectricity Available
- Water: City
- Sewer: Public Sewer
- Source: ires
- Exclusions: Seller's personal property
This listing courtesy of Georgia Gallagher , LIV Sotheby's International Realty
Monthly Payment
- Principal & Interest $
- Property Taxes $
- Home Insurance $
- VA Funding Fee $