549 Detroit St, Denver, CO 80206
- 2 beds |
- 1 bath |
- 761 sqft
 Condominium
  Built in 1958
  —— sqft lot
  1 car garage
  $657/sqft
  Listed 1 month ago
Property Description
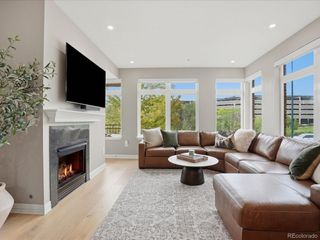
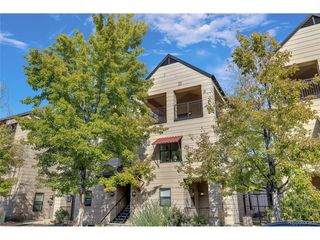
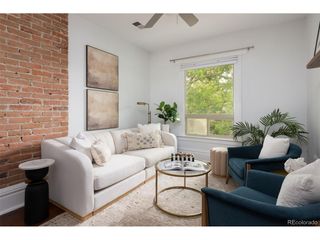
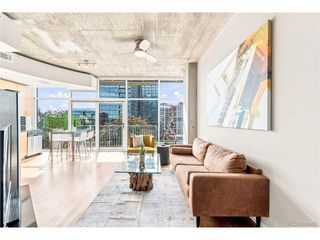
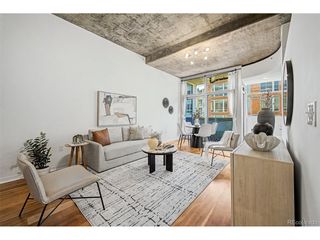
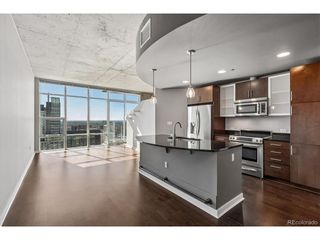
Welcome to this fully updated 2-bedroom condo in Creek Terrace Condos, where modern finishes and an incredible Denver location come together. Brand-new luxury vinyl plank flooring flows throughout the home, creating a fresh and cohesive feel. The inviting living room offers the perfect space to relax and features a unique built-in garden area filled with natural light. The beautifully updated kitchen features brand-new cabinetry, quartz countertops, a custom tile backsplash, and stainless steel appliances, with a dedicated dining area conveniently located just off the kitchen. Both bedrooms are spacious and located near the fully renovated bathroom, complete with a new vanity, updated finishes, and a custom shower niche. Step outside to enjoy the patio and shared fenced outdoor area, perfect for relaxing or giving your pets their own outdoor space. Additional conveniences include an onsite shared laundry room with a washer and dryer, a storage area, a deeded off-street parking space, and additional street parking. New mini splits installed in May 2026. Located in the highly desirable Cherry Creek area, this home puts you just minutes from Cherry Creek North and the shops and restaurants along 6th Avenue. Enjoy easy access to boutiques, coffee shops, restaurants, galleries, Whole Foods, and the nearby Denver Botanic Gardens. With a highly walkable and bikeable location and some of Denver's best shopping and dining close by, this move-in-ready condo offers the perfect combination of modern updates, outdoor space, and city convenience.
- Listing Status:
- Active
- Data Last Updated:
- October 5, 2026 at 7:21AM
- Listing Office:
- Guardian Real Estate Group : maeda.julie@gmail.com,303-999-8949
- Listing Agent:
- Julie Maeda : 303-999-8949
- Contact:
- maeda.julie@gmail.com,303-999-8949
- MLS ID:
- 8143418

- Other Structures: Patio
- Parking: Assigned
- Roofing: Composition
- General: BrickWood SidingOne
- HOA Amenities: Extra StorageCommunity LaundryTrashSnow RemovalExterior MaintenanceWaterInsuranceSewer389.35Monthly
- Originating MLS: ires
- School District: Denver District 1
- County: Denver
- Zoning: G-RH-3
- Water: Public
- Sewer: Public Sewer
- Source: ires
- Exclusions: Staging Items
This listing courtesy of Julie Maeda , Guardian Real Estate Group
Monthly Payment
- Principal & Interest $
- Property Taxes $
- Home Insurance $
- VA Funding Fee $