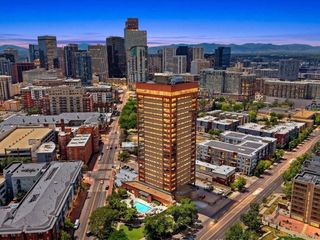
550 E 12th Ave 506, Denver, CO 80203
- 1 bed |
- 1 bath |
- 815 sqft
 Condominium
  Built in 1967
  —— sqft lot
  1 car garage
  $417/sqft
  Listed 3 days ago
Property Description
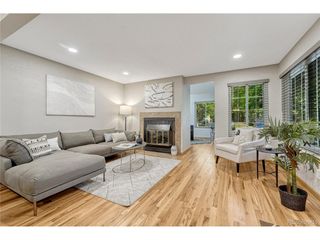
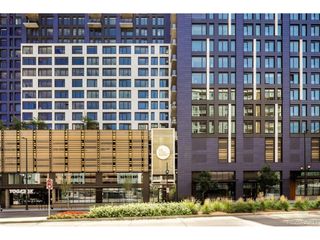
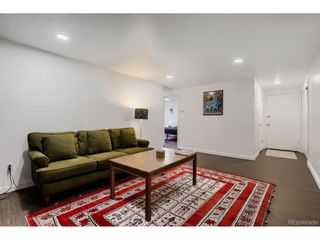
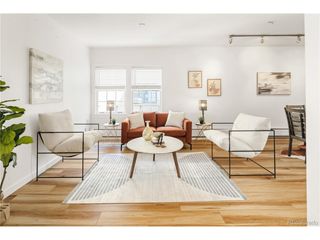
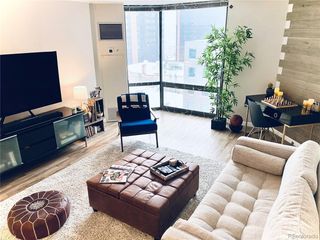
Welcome to Penn Square Condos, where comfort, convenience, and city living come together in the heart of Denver's vibrant Capitol Hill neighborhood. This beautifully maintained and recently updated 1-bedroom, 1-bath residence offers 815 square feet of bright, functional living space with large windows that fill the home with natural light while showcasing impressive city views. The open-concept living and dining area creates an inviting space for relaxing or entertaining, while the thoughtfully designed kitchen offers generous storage and everyday functionality. The spacious primary bedroom provides a peaceful retreat, complemented by a well-appointed full bath and an efficient layout that makes the most of every square foot. Enjoy the convenience of a reserved garage parking space along with the exceptional amenities Penn Square Condos is known for, including a concierge, outdoor pool, clubhouse, fitness facilities, bike storage, and secure building access. HOA dues also cover many utilities, making for easy, low-maintenance living. Ideally located just minutes from Downtown Denver, Cherry Creek, Cheesman Park, restaurants, coffee shops, shopping, and public transit, this home offers the perfect blend of urban convenience and everyday comfort. If low-maintenance living, impressive city views, and an unbeatable Capitol Hill location are at the top of your list, this Penn Square condo is one you won't want to miss.
- Listing Status:
- Active
- Data Last Updated:
- July 26, 2026 at 2:22PM
- Listing Office:
- HomeSmart Realty : lw@lancewillsellit.com,303-332-6260
- Listing Agent:
- Lance Watson : 303-332-6260
- MLS ID:
- 8321843

- General: BalconyOversized Garage
- Style: Contemporary
- Other Structures: Patio
- Parking: Detached
- Roofing: Other
- General: ConcreteOne
- Road/Access: Security Gate
- HOA Amenities: ClubhousePoolFitness CenterExtra StorageCommunity LaundrySecurity BuildingElevatorBusiness CenterTrashSnow RemovalSecurityExterior MaintenanceWaterHeatInsuranceSewer532.0Monthly
- Originating MLS: ires
- School District: Denver District 1
- County: Denver
- Zoning: G-MU-5
- View: City
- Utilities: Electricity Available
- Water: City
- Sewer: Public Sewer
- Source: ires
- Exclusions: Seller's Personal Property
This listing courtesy of Lance Watson , HomeSmart Realty
Monthly Payment
- Principal & Interest $
- Property Taxes $
- Home Insurance $
- VA Funding Fee $

 New - 1 day ago