5534 Xanadu St, Denver, CO 80239
- 3 beds |
- 1 bath |
- 987 sqft
 Single-Family Home
  Built in 1970
  7,841sqft lot
 8 car garage
  $405/sqft
  Listed 6 days ago
Property Description
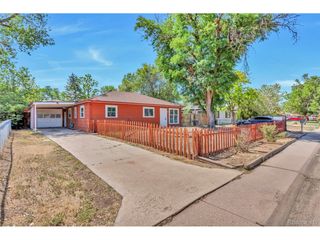
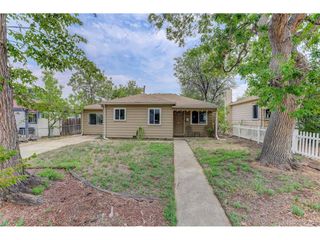
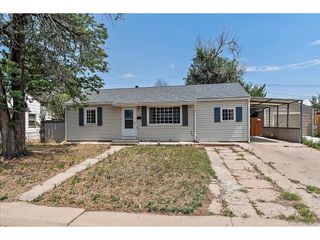
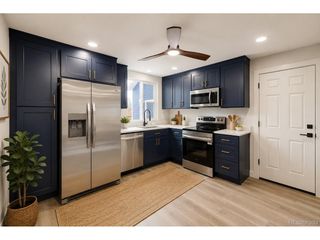
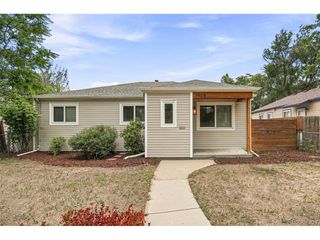
Welcome to this well-maintained 1970-built ranch on a spacious 7,790-square-foot lot in Denver's Montbello neighborhood. This 3-bedroom, 1-bathroom home offers 987 finished square feet on the main level plus a matching 987-square-foot unfinished basement, for 1,974 total square feet of potential. New Class 4 Roof installed in 2024! Furnace, AC, hot water heater, landscaping and the fence are newer! The main floor features a bright living room with large picture windows, a functional kitchen with white cabinetry, stainless steel appliances, and tile flooring that flows into an adjoining dining area with room for a full table. All three bedrooms are conveniently located on the main level, along with a full bathroom. The oversized unfinished basement is a blank canvas - with laundry hookups and utilities already in place, it's ready to be finished to a buyer's specifications, whether that means additional bedrooms and a family room, a home gym, or, subject to buyer's independent verification of applicable Denver zoning, permitting, and building code requirements, a mother-in-law suite or short-term rental unit. Outside, the extra-wide concrete driveway runs from the front yard through a large gate into the fenced backyard, offering parking for up to 8 vehicles or RV/boat storage. The generous backyard includes a covered patio, a storage shed, and plenty of open lawn space. Additional features include a brick chimney, mature landscaping with rock beds, and a covered front entry. Conveniently located near shopping, dining, and major roadways for easy access around the Denver metro area. Don't miss the opportunity to add value and make this home your own - schedule a showing today.
- Listing Status:
- Active
- Data Last Updated:
- August 20, 2026 at 7:24AM
- Listing Office:
- Perch Real Estate : katie@perchcolorado.com,970-275-3304
- Listing Agent:
- Katherine Eide-Carveth : 970-275-3304
- Contact:
- katie@perchcolorado.com,970-275-3304
- MLS ID:
- 6515159

- Other Structures: Patio
- Parking: Off Street
- Roofing: Composition
- General: BrickWood SidingOne
- Originating MLS: ires
- School District: Denver District 1
- County: Denver
- Zoning: S-SU-D
- Utilities: Electricity Available
- Water: City
- Sewer: Public Sewer
- Source: ires
- Exclusions: Seller's Personal PropertyCountertop MicrowaveWasher/Dryer
This listing courtesy of Katherine Eide-Carveth , Perch Real Estate
Monthly Payment
- Principal & Interest $
- Property Taxes $
- Home Insurance $
- VA Funding Fee $

 New - 5 hours ago